You are here

You can dream it. We can build it.

PROJECT SPOTLIGHT

Built around the view.
Finished around the details.

This completed Outer Banks home brings together Western red cedar shakes, tongue-and-groove porch ceilings, character-grade oak flooring, custom cabinetry and a detached guest house. Every material and space was selected to complement its Albemarle Sound setting and the way its owners live.

Coastal Living, Built for the Outer Banks


Explore the Completed Home

Swipe to explore the project. Click any image to view the full-size photo.

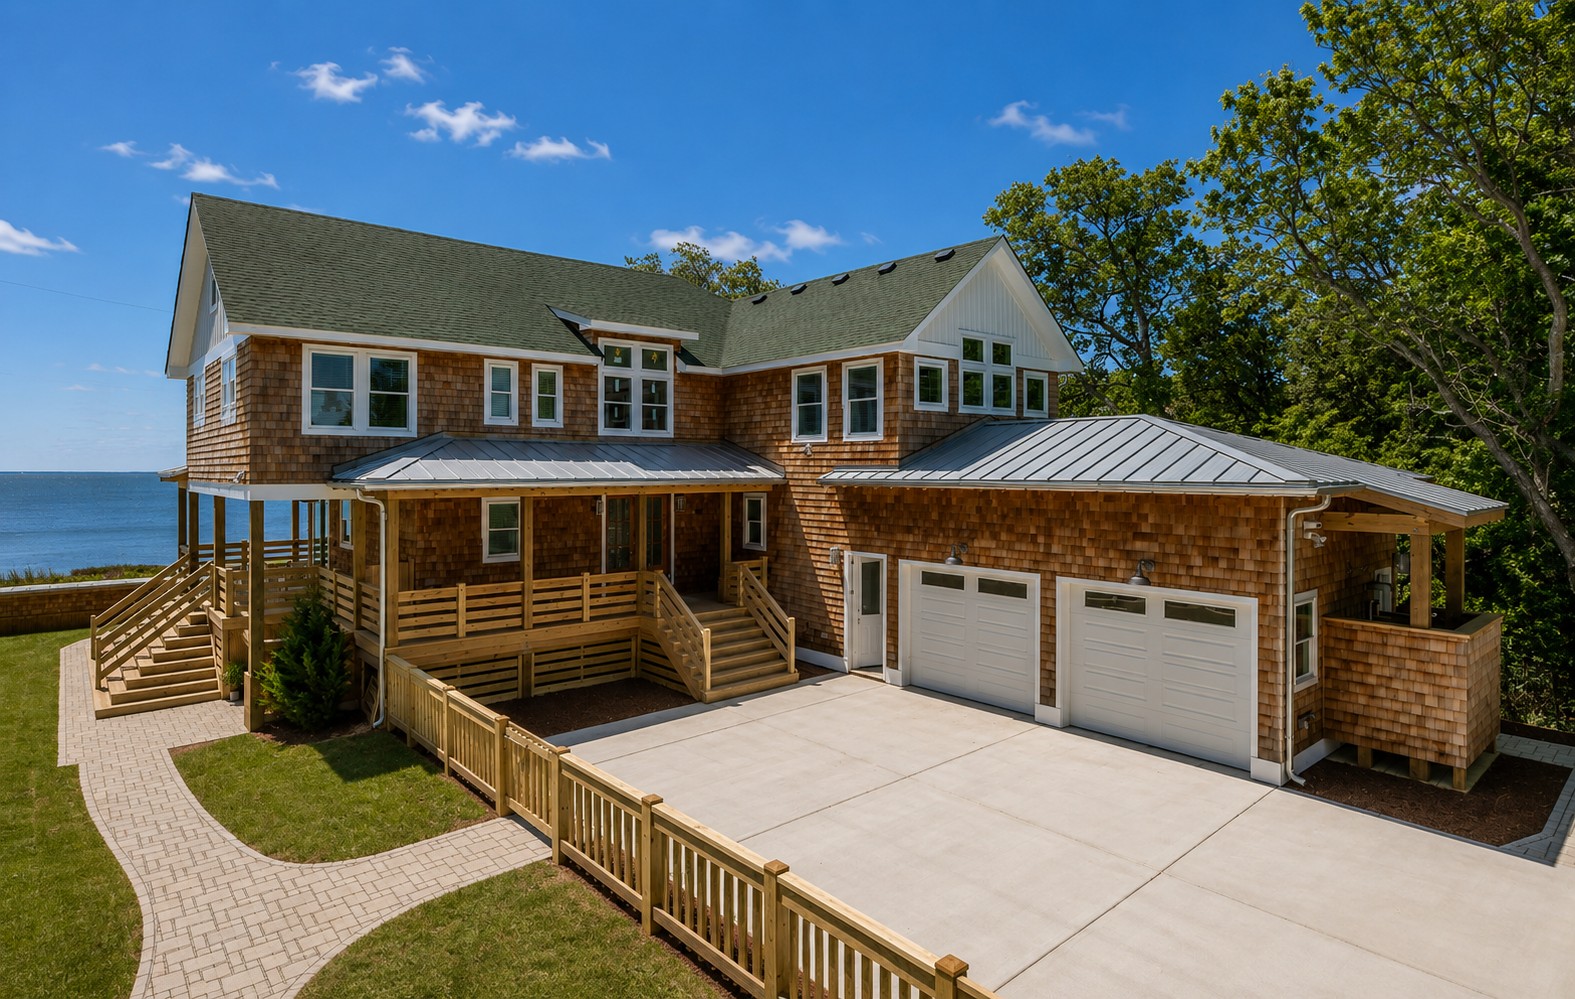
Recently completed Outer Banks custom home with cedar shake siding, covered porches and mixed rooflines

Coastal Exterior

Western red cedar shakes, LP SmartSide trim and mixed metal-and-shingle rooflines give the home its warm coastal character.

View larger photo →
Rear exterior of an Outer Banks custom home with multiple porches and landscaped outdoor living areas

Designed for the Setting

Layered porches, landscaped grounds and the poolside setting connect the home to its Albemarle Sound surroundings.

View larger photo →
Private pool and outdoor seating overlooking the Albemarle Sound

Designed Around the View

A private pool and outdoor gathering space were designed around sweeping views of the Albemarle Sound.

View larger photo →
Covered porch with wood railings and expansive views of the Albemarle Sound

Locally Fabricated Metalwork

Custom aluminum railings fabricated by Wanchese Metal Works frame the view while adding a clean, durable coastal detail.

View larger photo →
Covered porch featuring Western red cedar shakes, tongue-and-groove ceiling and wood railings

Exterior Craftsmanship

Western red cedar shakes and tongue-and-groove porch ceilings carry the craftsmanship outdoors.

View larger photo →
Primary bedroom porch with custom aluminum railing, cedar shake siding and water views

Covered Outdoor Living

The primary bedroom opens to a private porch finished with Western red cedar shakes, a tongue-and-groove ceiling and views of the Albemarle Sound.

View larger photo →
Open-concept kitchen and living area with custom cabinetry, oak flooring and water views

Open-Concept Living

Custom cabinetry, character-grade oak flooring and Pella sliders bring the kitchen, living area and view together.

View larger photo →
Custom kitchen with a large island, natural wood cabinetry and bright coastal views

Kitchen Craftsmanship

Natural wood cabinetry and an oversized island create a bright, functional centerpiece for the kitchen.

View larger photo →
Open living room with fireplace, exposed wood beams, oak flooring and sliding doors overlooking the water

Interior Craftsmanship

Exposed beams, a fireplace, shiplap wainscoting and Pella sliders define the main living space.

View larger photo →
Custom built-in shelving with antique beaded trim opening into the kitchen and living area

Crafted Millwork

Built-in shelving with antique beaded trim adds storage and detail without interrupting the open layout.

View larger photo →
Custom built-in media wall with shelving, cabinetry and natural wood accents

Built-In Media Wall

A tailored media wall combines display shelving, enclosed cabinetry and warm natural wood accents.

View larger photo →
Entryway with built-in storage, natural wood double doors and shiplap wainscoting

Entry Organization

Built-in entry storage pairs practical organization with shiplap wainscoting and natural wood details.

View larger photo →
Alderwood double entry doors with glass panels and a three-point locking system

Distinctive Entry

DSA Alderwood double entry doors add warmth, glass detail and a three-point locking system.

View larger photo →
Laundry room with custom cabinetry, apron-front sink, quartz counters and brick tile flooring

Form Meets Function

Custom cabinetry, an apron-front sink and Viatera Clarino Brushed quartz turn the laundry room into a hardworking showpiece.

View larger photo →
Walk-in primary closet with custom storage and cedar tongue-and-groove walls

Custom Closet Design

Custom storage and cedar tongue-and-groove walls create a warm, functional walk-in primary closet.

View larger photo →
Primary bathroom custom tile shower with built-in bench, recessed niche and handheld shower

Custom Tile Shower

A custom tile shower with a built-in bench, recessed niche and handheld shower adds comfort and function.

View larger photo →
Primary bathroom with custom vanity, shiplap wainscoting and heated slate flooring

Comfort Underfoot

Heated slate flooring and a custom vanity add comfort and craftsmanship to the primary bathroom.

View larger photo →
Detached guest house with cedar shake siding, covered porch and garage

Flexible Living

The detached guest house adds flexible living space while echoing the cedar-shake exterior of the main home.

View larger photo →
Guest house kitchen and living area with custom cabinetry, oak flooring and water views

A Complete Guest Retreat

The guest house includes its own kitchen and living area, finished with custom cabinetry, Silestone quartz and water views.

View larger photo →

Standout Project Details

A closer look at the materials and craftsmanship incorporated throughout the main home and detached guest house.

Exterior & Outdoor Living

  • Western red cedar shake siding
  • LP SmartSide trim
  • Mixed metal and shingle roofing
  • Tongue-and-groove porch ceilings
  • Premium-lumber ranch-style railings
  • Custom aluminum railing by Wanchese Metal Works

Interior Craftsmanship

  • Custom cabinetry and built-in shelving
  • Antique beaded trim details
  • Five-inch rift- and quarter-sawn character-grade oak flooring
  • Shiplap wainscoting throughout
  • Cedar-lined walk-in primary closet
  • Custom tile showers
  • Heated slate flooring in the primary bath

Windows, Doors & Flexible Living

  • Pella windows and sliding doors
  • Alderwood double entry doors
  • Three-point entry locking system
  • Detached guest house
  • Guest-house kitchen and living area
  • Private pool overlooking the Albemarle Sound

Ready to Start Your Project?

A custom home starts with a conversation. Call Beach Realty & Construction to begin discussing your Outer Banks project.

Call 252-261-3815
 

Behind the Build: Southern Shores

Follow along as this Southern Shores custom home moves from framing and mechanical rough-ins into insulation, drywall, exterior finishes, porch details, and sitework. We’ll continue adding new progress photos as the project takes shape.

Swipe to see the latest progress →

AI concept rendering of a Custom Craftsman home planned for Southern Shores with covered porches and metal roof accents

The Vision: Custom Craftsman

This concept rendering shows the Custom Craftsman style guiding the Southern Shores build. Planned haunch-style railings with hog-fence panels will add character while offering a more budget-conscious alternative to cable railings.

View larger rendering →
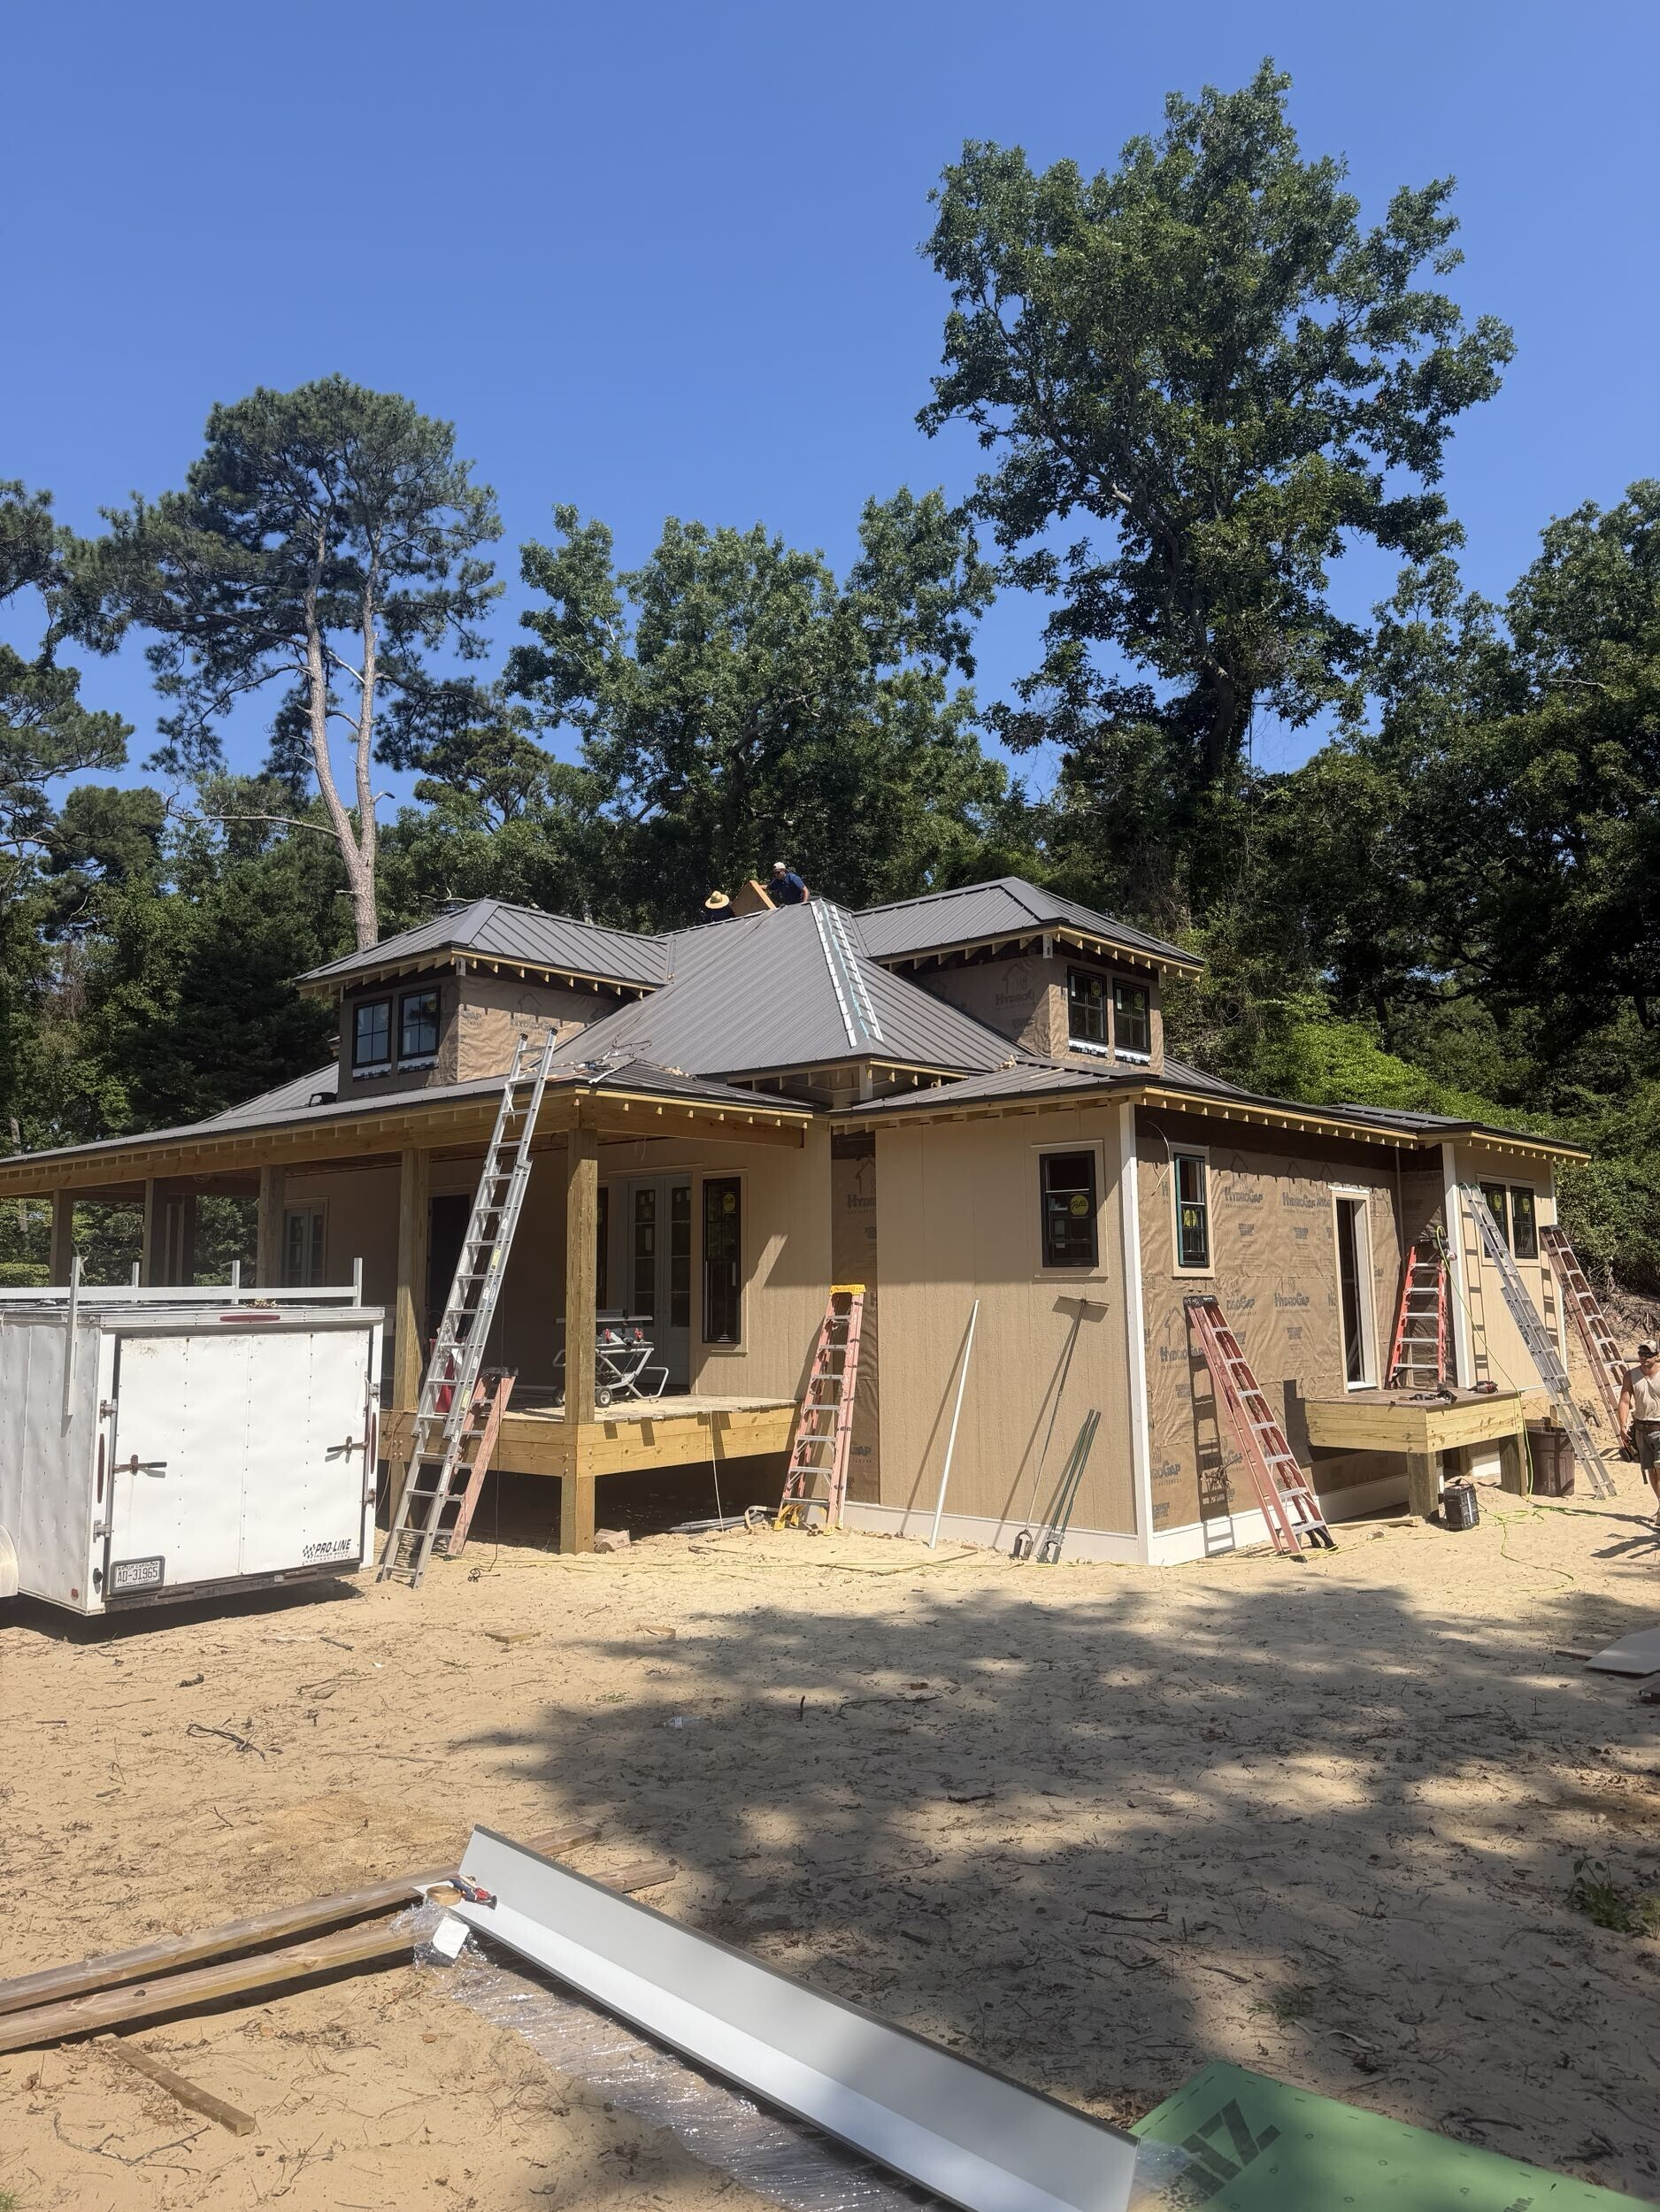
Custom home under construction in Southern Shores with exterior siding installation underway

Exterior Progress

The exterior of this Southern Shores custom home is taking shape as construction moves into its next phase.

View larger photo →
LP SmartSide board-and-batten siding installed on a custom home in Southern Shores

Board-and-Batten Siding

Factory-primed LP SmartSide board-and-batten siding is being installed before the homeowners select the final exterior color.

View larger photo →
Interior framing of a custom home in Southern Shores with large windows and doors

Interior Framing

Large windows and doors are beginning to define the interior living spaces and bring in plenty of natural light.

View larger photo →
Plumbing, electrical, and HVAC rough-in work inside a custom home in Southern Shores

Mechanical Rough-Ins

Plumbing, electrical, and HVAC systems are being installed behind the walls before insulation and drywall begin.

View larger photo →
Plumbing, electrical, and HVAC rough-in work inside a custom home in Southern Shores

Mechanical Rough-Ins

Plumbing, electrical, and HVAC systems are being installed behind the walls before insulation and drywall begin.

View larger photo →
Plumbing, electrical, and HVAC rough-in work inside a custom home in Southern Shores

Mechanical Rough-Ins

Plumbing, electrical, and HVAC systems are being installed behind the walls before insulation and drywall begin.

View larger photo →
Plumbing, electrical, and HVAC rough-in work inside a custom home in Southern Shores

Mechanical Rough-Ins

Plumbing, electrical, and HVAC systems are being installed behind the walls before insulation and drywall begin.

View larger photo →
Insulation installation inside a custom home in Southern Shores

Insulation Installation

Insulation is being installed throughout the Southern Shores home, bringing the interior one step closer to drywall and finishes.

View larger photo →
NuCedar PVC shingles being installed on the dormers of a custom home in Southern Shores

Durable Coastal Details

HydroGap house wrap and NuCedar PVC shingles are being installed on the dormers for weather protection and a classic cedar-shake look.

View larger photo →
Custom porch columns wrapped in LP SmartSide on a custom home in Southern Shores

Custom Porch Columns

The covered porch columns are being custom wrapped in LP SmartSide for a clean, durable finish that complements the home’s exterior.

View larger photo →
Drywall installation underway in a hallway of a custom home under construction in Southern Shores

Drywall Installation

Sheetrock installation is underway, giving the home’s interior spaces their finished shape.

View larger photo →
Interior room with newly installed drywall in a Southern Shores custom home under construction

Rooms Taking Shape

With drywall being installed, individual rooms are starting to feel a little less like framing and a lot more like home.

View larger photo →
Bathroom under construction with wallboard installed around the tub area

Bathroom Progress

Wallboard is being installed around the tub area as the bathrooms move into their next phase of construction.

View larger photo →
Covered porch framing and wrapped columns on a custom home under construction in Southern Shores

Covered Porch Details

Exterior work continues around the covered porch as the framing, wrapped columns, and finish details come together.

View larger photo →
Tongue-and-groove wood porch ceiling being installed on a Southern Shores custom home

Tongue-and-Groove Ceiling

Tongue-and-groove porch ceilings are being installed, adding another finished detail to the home’s covered outdoor living spaces.

View larger photo →
Beaded tongue-and-groove porch ceiling being installed at a Southern Shores custom home

Beaded Porch Ceiling

Beaded tongue-and-groove ceiling boards are being installed on the covered porch, adding warmth, texture, and a finished coastal detail to the outdoor living space.

View larger photo →
Drywall installation progressing through the upper level of a custom home under construction in Southern Shores

Drywall Installation

Drywall installation continues throughout the home, helping define the interior spaces and bringing the project closer to the finishing stage.

View larger photo →
Septic and drain field installation underway beside a custom home under construction in Southern Shores

Septic + Drain Field

Septic and drain field installation is underway, marking another important sitework milestone for the Southern Shores project.

View larger photo →
Exterior painting progress on a Southern Shores custom home finished in Sherwin-Williams Alabaster SW 7008

Exterior Painting Progress

Exterior painting is underway in Sherwin-Williams Alabaster (SW 7008), bringing the home’s siding and architectural details together.

View larger photo →
Smooth drywall finishing underway in an upper-level room of a custom home under construction in Southern Shores

Smooth Drywall Finish

Interior drywall finishing continues throughout the home. The homeowners selected smooth walls rather than a textured knockdown finish for a clean, refined look.

View larger photo →
Cabinet delivery inside a Southern Shores custom home as interior finish work moves into the next phase

Cabinet Delivery

Cabinetry has arrived on site, signaling the start of another major interior finishing phase as the home moves closer to completion.

View larger photo →
Shower tile installation progressing in a bathroom of a custom home under construction in Southern Shores

Tile Installation

Shower tile installation is underway, bringing another layer of finish and detail to the home’s bathrooms.

View larger photo →
Interior trim installation around casement windows in a Southern Shores custom home under construction

Casement Window Trim

Interior trim is being installed around the casement windows, adding definition as the home moves further into the finish stage.

View larger photo →
Tongue-and-groove wood wainscoting being installed inside a Southern Shores custom home

Tongue-and-Groove Wainscoting

Tongue-and-groove wood wainscoting is being installed indoors, adding warmth, texture and another Craftsman-inspired detail to the home.

View larger photo →

Follow along as this Southern Shores home moves from framing to finished.

A BENEFIT FOR BEACH REALTY HOMEOWNERS

Preferred Construction Pricing

Beach Realty vacation-rental homeowners receive preferred pricing on eligible construction and remodeling projects through Beach Realty & Construction.

BUILT FOR THE OUTER BANKS

Local Experience Matters

Building a custom home on the Outer Banks requires more than a beautiful design. It takes local knowledge, careful planning and construction methods suited to our unique coastal environment.

Beach Realty & Construction combines your vision with decades of Outer Banks building experience. From initial planning and material selections through construction and the final walkthrough, our team will guide you through each step and keep you informed along the way.

Thinking of Building?

A custom home starts with a conversation.

Whether you already own property on the Outer Banks or are still exploring the possibilities, our team can help you understand the process, organize your ideas, and begin turning your vision into a home designed for coastal living.

STEP 1

Share Your Vision

Tell us about your property, goals, lifestyle, and the kind of Outer Banks home you have in mind.

STEP 2

Plan and Select

Work through the plans, materials, finishes, and decisions that will make the home uniquely yours.

STEP 3

Watch It Take Shape

Stay informed as your home progresses through each phase of construction.

STEP 4

Welcome Home

Step into a finished home created around your vision and built for life on the Outer Banks.

Ready to begin the conversation?

Contact Our Construction Team

Or call 252-261-3815

YOUR VISION, OUR EXPERTISE

Custom builds like “The Sullivan” above are an impressive representation of how we can turn your vision in to reality. The owners successfully fused the Farmhouse look with a dash of contemporary and the results are phenomenal. Be inspired by the gallery of photos and call us today with your vision.

You can dream it, we can build it. Let’s get started!

View "The Sullivan" Gallery

CUSTOM BUILD IN DUCK

The Caffey's Inlet community in Duck just welcomed a stunning new addition! We had the pleasure of bringing another Sea Swept Design to life—this custom-built home by Jeff Sawyer features five bedrooms (each with deck access), four and a half bathrooms, a two-car garage, an elevator, and a bonus rec room, all thoughtfully arranged within 3,800 square feet.

View Finished Project

We have been building homes on the Outer Banks for over 60 years.  We know from the inside out how to ensure your dream home on the Outer Banks can withstand the elements of this beautiful and often times harsh environment.  With homes like above, we can show you popular options, tried and true to bring your desire of owning a newly constructed home to life.  

CONSTRUCTION LINKS & TIPS

From materials and craftsmanship to the details that matter in a coastal environment, see what goes into building a home for life on the Outer Banks.

Read “Beach Built Right” on Our Blog

Client Testimonials

We wanted to thank you for everything you are doing for us! We feel fortunate that you understand our vision. You are transparent, responsive and communicative - and we value that! You've never said; "No, we can't do that" - you have always made our wish list work. We feel like the final project will be a top-notch custom remodel that our small family will enjoy for many years. We appreciate your time + attention + love on the project and... that you make it FUN! 

Thank you - Nikhal and Shareen

I am very pleased with the outcome. I am grateful for the way Gretchen and Matt handled these projects.

— Norm Angel

Contact us to get started on your Outer Banks Construction Project or browse below for inspiration.