CHICAHAUK · SOUTHERN SHORES, NC
Craftsman Character With a Coastal Point of View
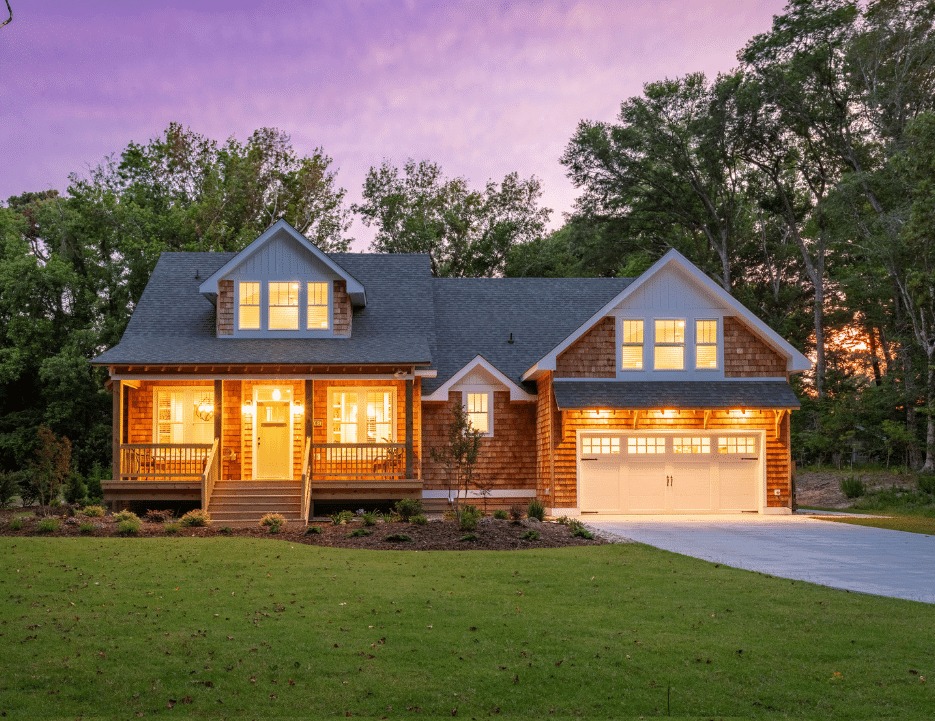
Inspired by the Sears & Roebuck house plans of the 1920s, this year-round home blends classic Craftsman details with materials, finishes and spaces designed for modern Outer Banks living.
CLASSIC INSPIRATION, BUILT FOR TODAY
A Home With Character From Every Angle
Natural cedar shake siding, Pella windows and decorative rafter tails give the exterior its Craftsman-inspired personality, while the interior carries that same attention to detail through custom cabinetry, built-in shelving and thoughtfully selected finishes.
Solid oak floors with a matte finish, quartz countertops and a soft coastal color palette keep the home warm and relaxed without losing the timeless character that inspired the design.
INSIDE THE HOME
Comfortable, Connected + Full of Thoughtful Details
The interior stays bright and open while using cabinetry, trim, natural wood and soft color to give each space a finished, lived-in feel.
OPEN-CONCEPT LIVING
Designed to Keep the Main Spaces Connected
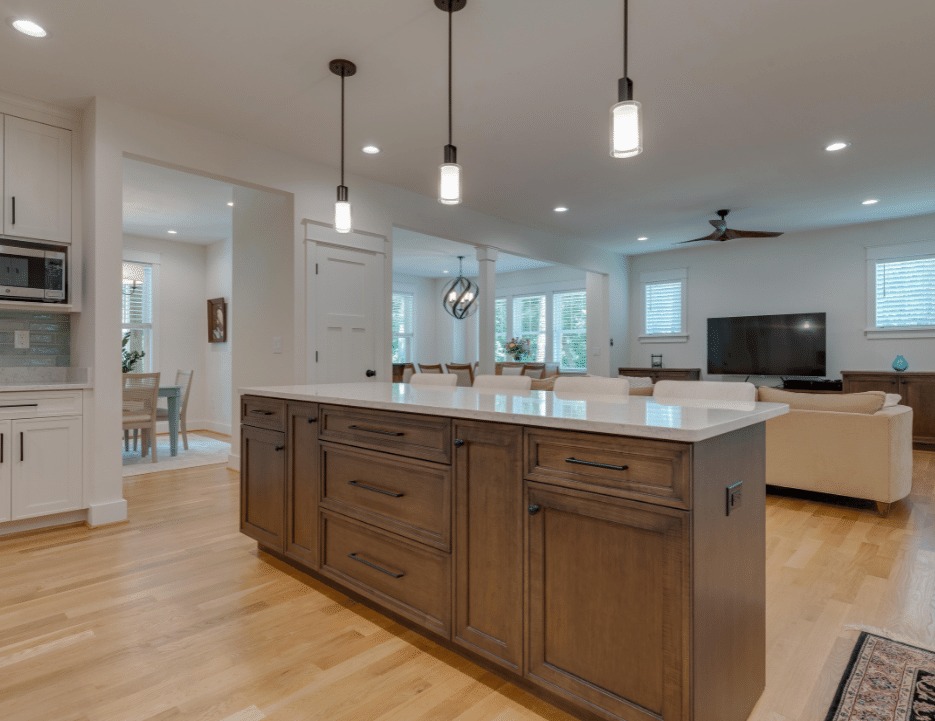
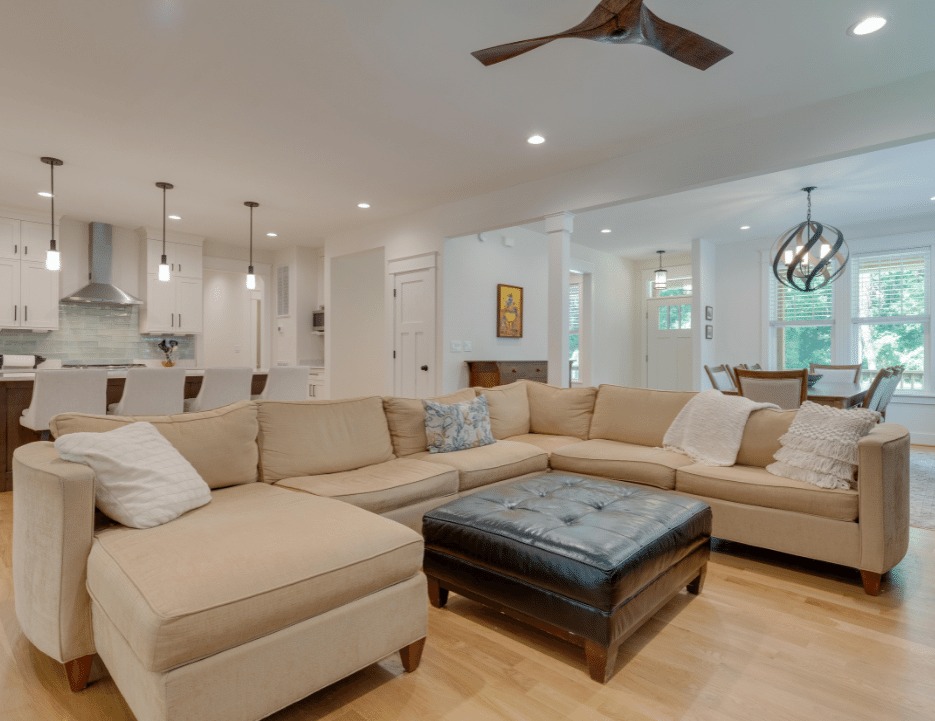
The kitchen, dining and living areas flow easily into one another, creating a comfortable central space for everyday life while still giving each area its own purpose.
CUSTOM KITCHEN
Clean Finishes With Just Enough Color
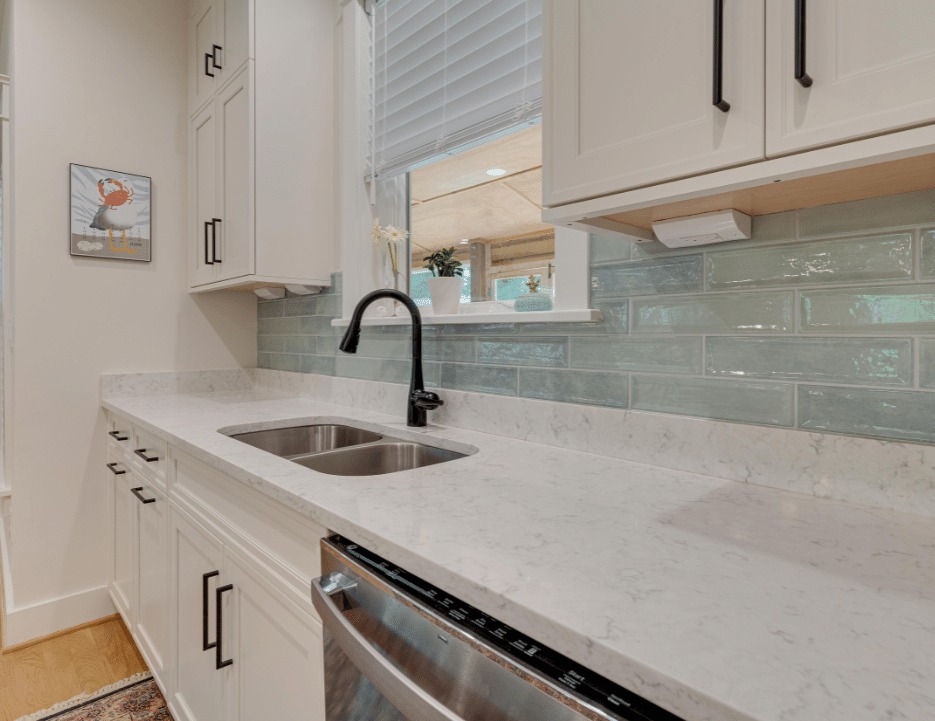
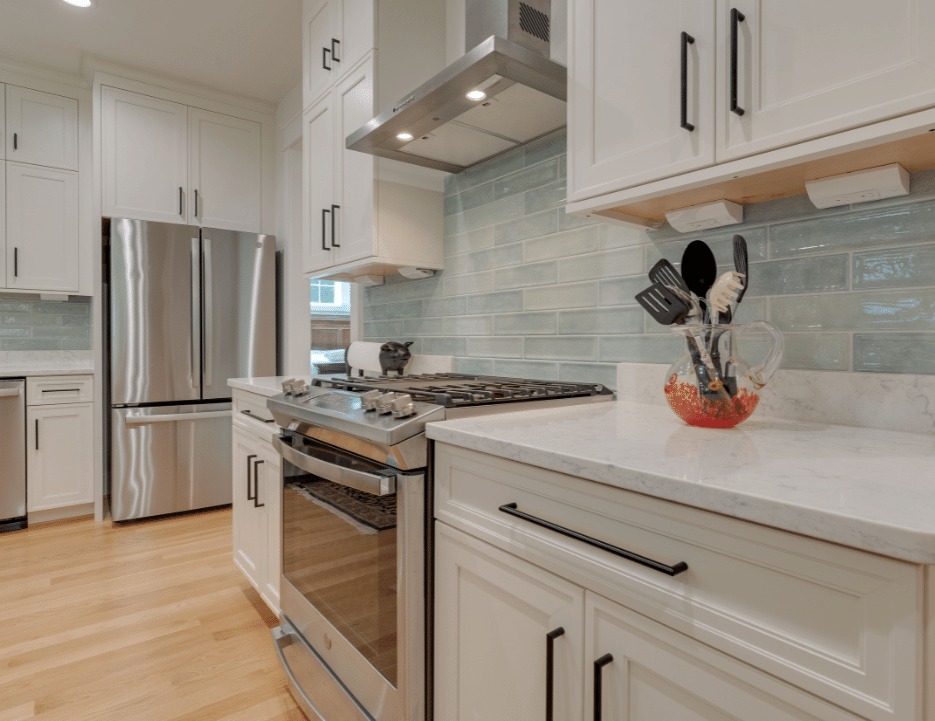
White cabinetry and quartz countertops create a bright foundation, while the pale blue glass tile backsplash adds a subtle coastal note without overwhelming the space.
EVERYDAY LIVING
Open Without Feeling Oversized
The living room stays visually connected to the kitchen and dining areas while maintaining a comfortable scale suited to year-round living.
NATURAL LIGHT
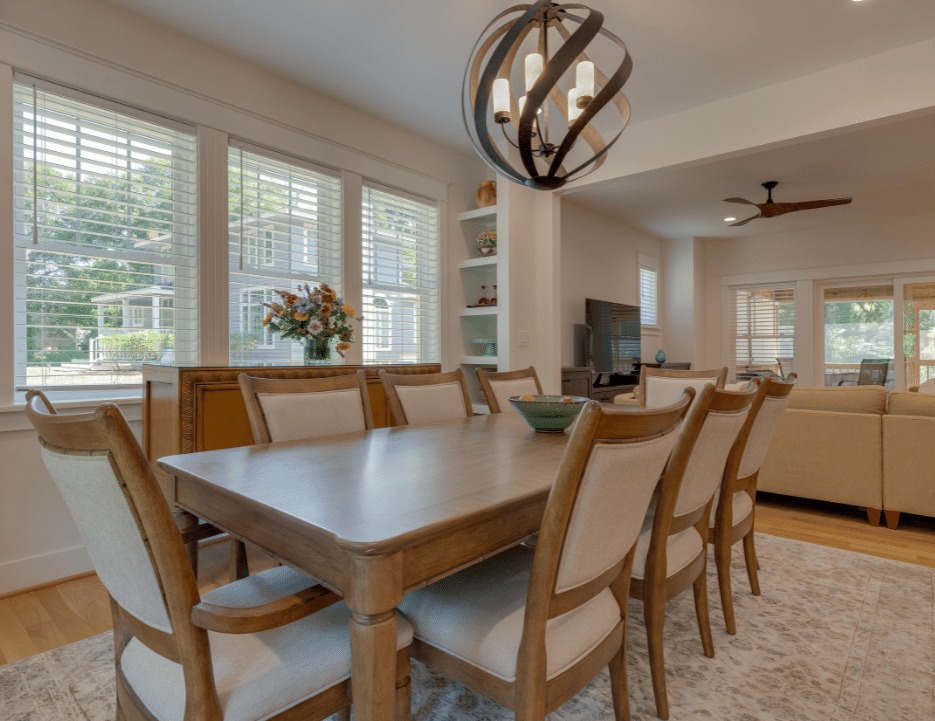
A Dining Space That Feels Part of the Whole
Large windows bring in natural light while the open connection to the surrounding rooms keeps the dining area integrated into the main living space.
THE HALLMARK OF THE HOME
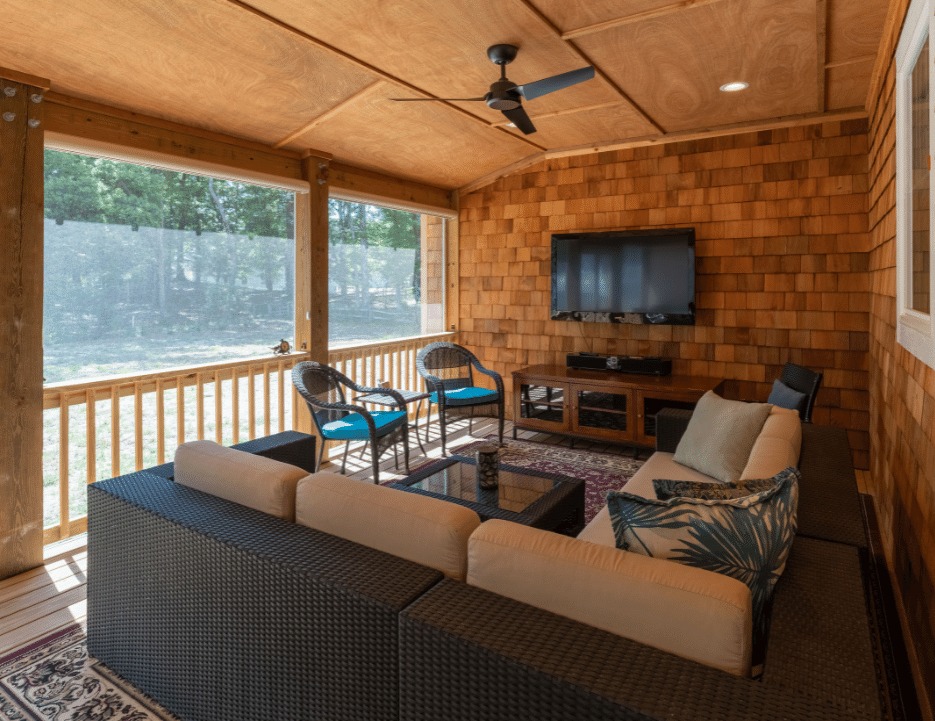
An Extra-Large Screened Porch Built for Living
The oversized screened porch is one of the home's defining features, with enough room for entertaining, dining or simply relaxing while staying connected to the wooded setting.
QUIET RETREATS
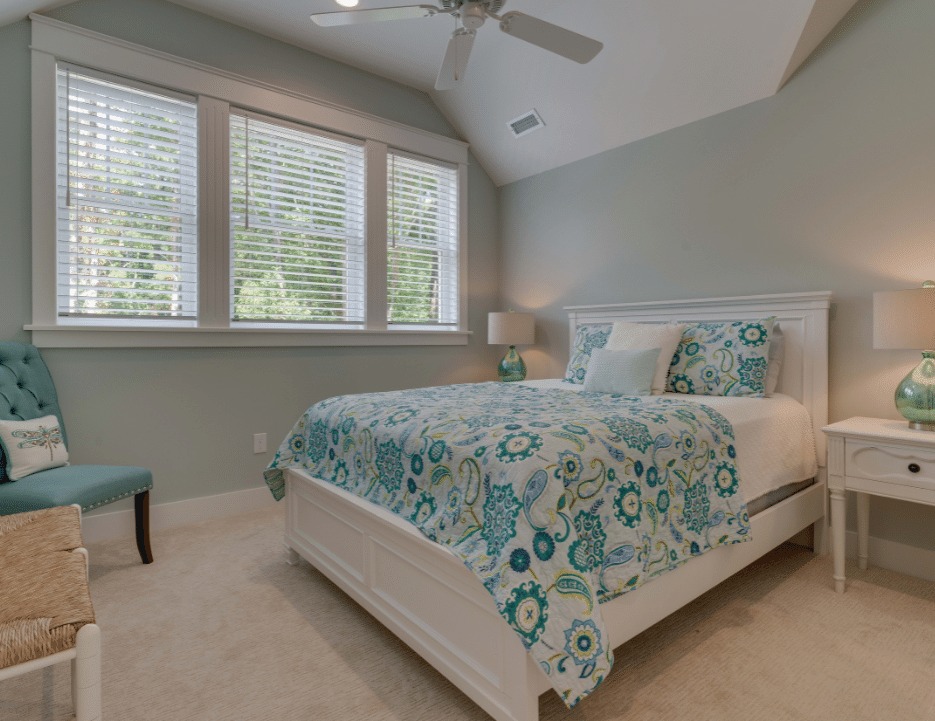
Soft Color + Simple Lines
Vaulted ceilings, large windows and a restrained coastal palette create bedrooms that feel bright, calm and comfortable.
PRACTICAL + POLISHED
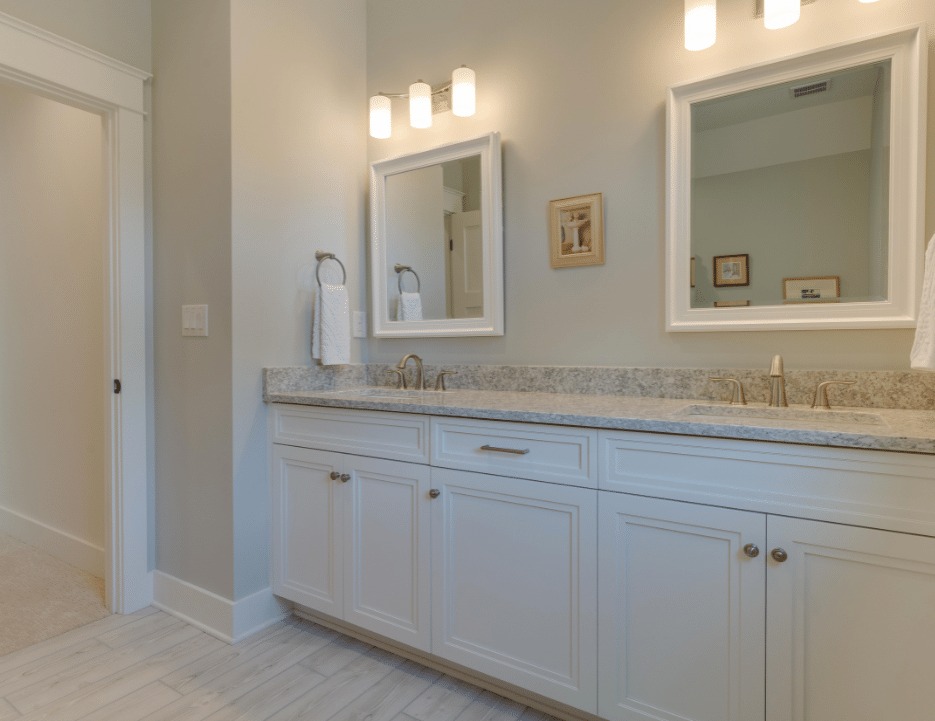
Plenty of Storage, Kept Visually Light
A long double vanity provides generous storage and counter space while staying consistent with the home's clean white cabinetry and soft neutral palette.
SMALL SPACES, STRONG DETAILS
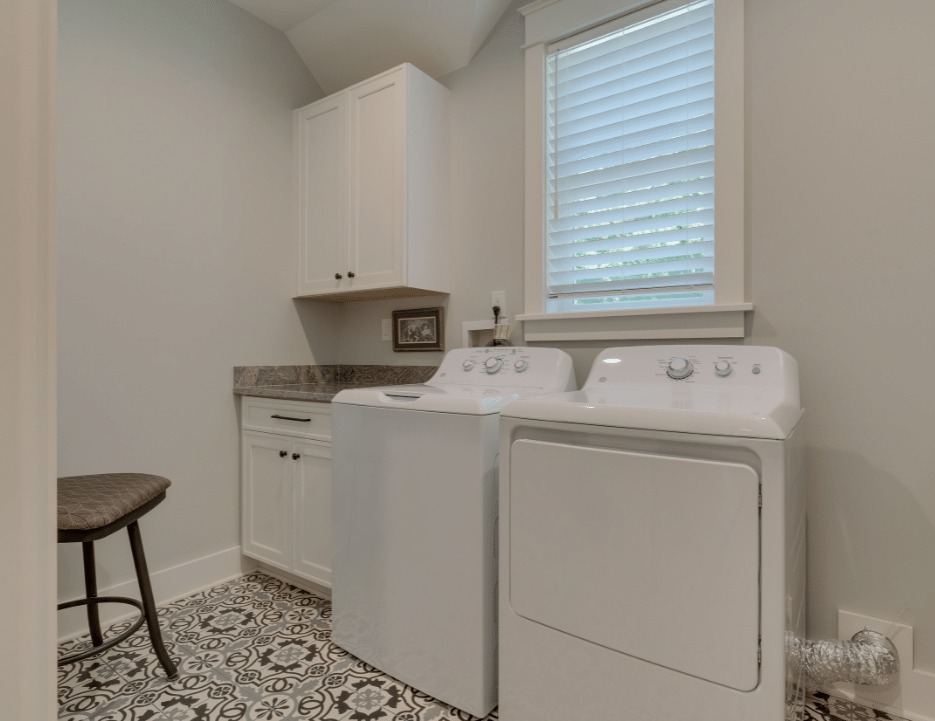
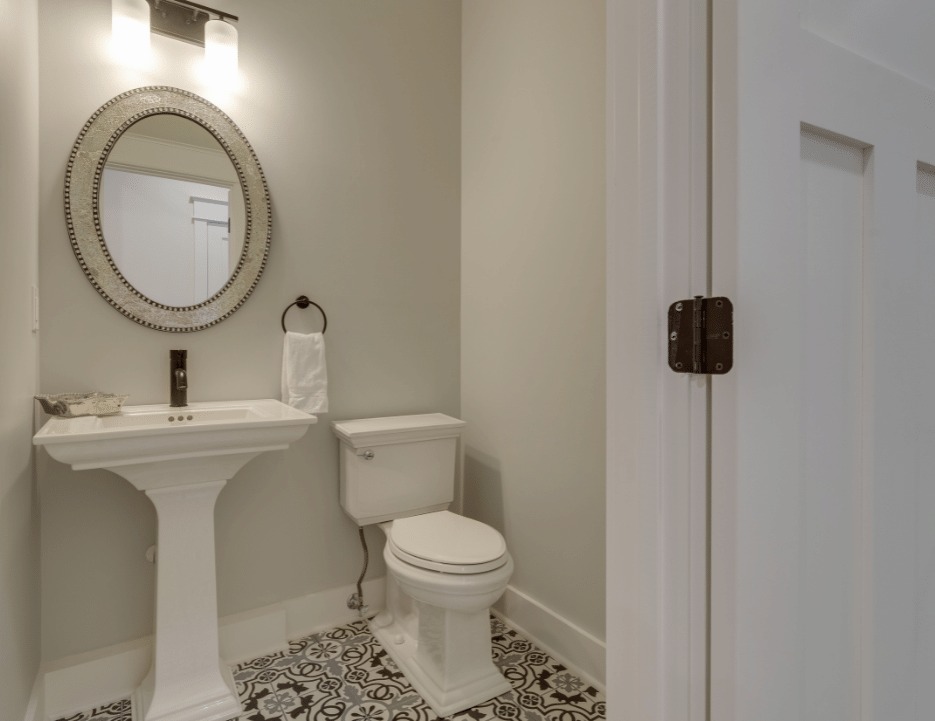
Pattern Where It Makes an Impact
The laundry and powder room introduce patterned flooring that adds personality to smaller utility spaces without competing with the calmer finishes used throughout the rest of the home.
CRAFTSMAN FROM EVERY SIDE
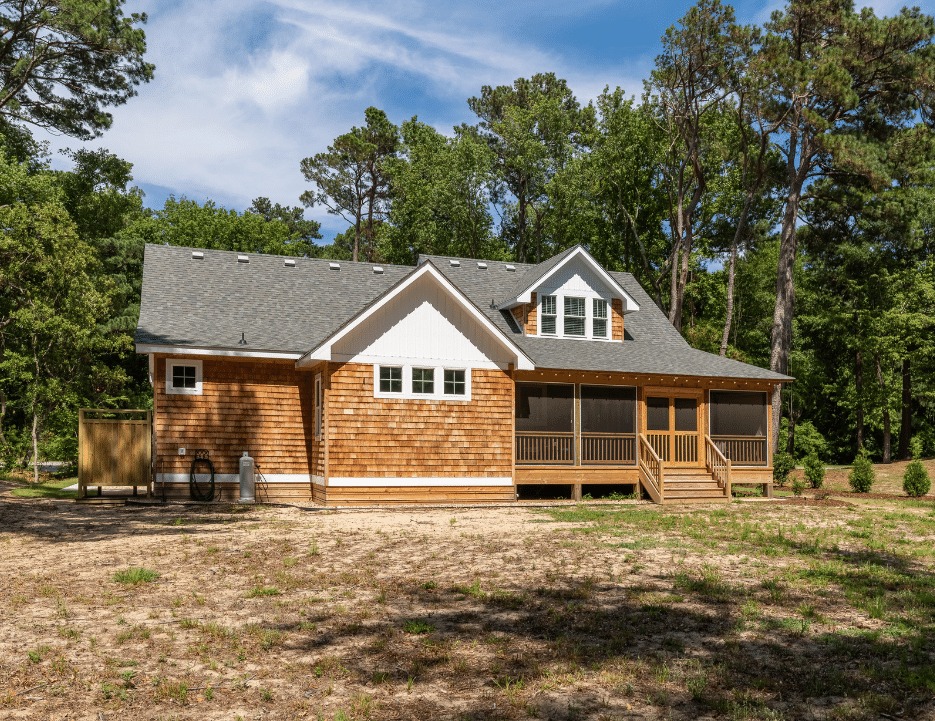
Details That Carry Around the Home
Cedar shakes, strong rooflines and the screened porch give the rear of the home the same architectural character as the front.
PROJECT HIGHLIGHTS
Classic Materials, Comfortable Living
Exterior Character
Natural cedar shake siding, Pella windows and decorative rafter-tail details give the home its Craftsman-inspired exterior.
Interior Finishes
Solid oak flooring with a matte finish, quartz countertops and a soft coastal palette create a warm, understated interior.
Custom Storage
Built-in cabinetry and custom shelving add useful storage while reinforcing the home's tailored, finished feel.
Screened Porch
The extra-large porch creates a true outdoor room with space for dining, entertaining and relaxing through much of the year.
DESIGNED FOR YEAR-ROUND LIVING
Craftsman Roots, Outer Banks Lifestyle
The Chicahauk Craftsman shows how traditional architectural inspiration can be adapted into a home that feels comfortable, practical and right at home on the Outer Banks.
THINKING ABOUT BUILDING?
Bring Us the Style You Love.
Whether your inspiration comes from a historic house plan, a favorite architectural style or a completely new idea, Beach Realty Construction can help turn it into a custom Outer Banks home.