THE SULLIVAN · DUCK, NC
An Essex Reimagined
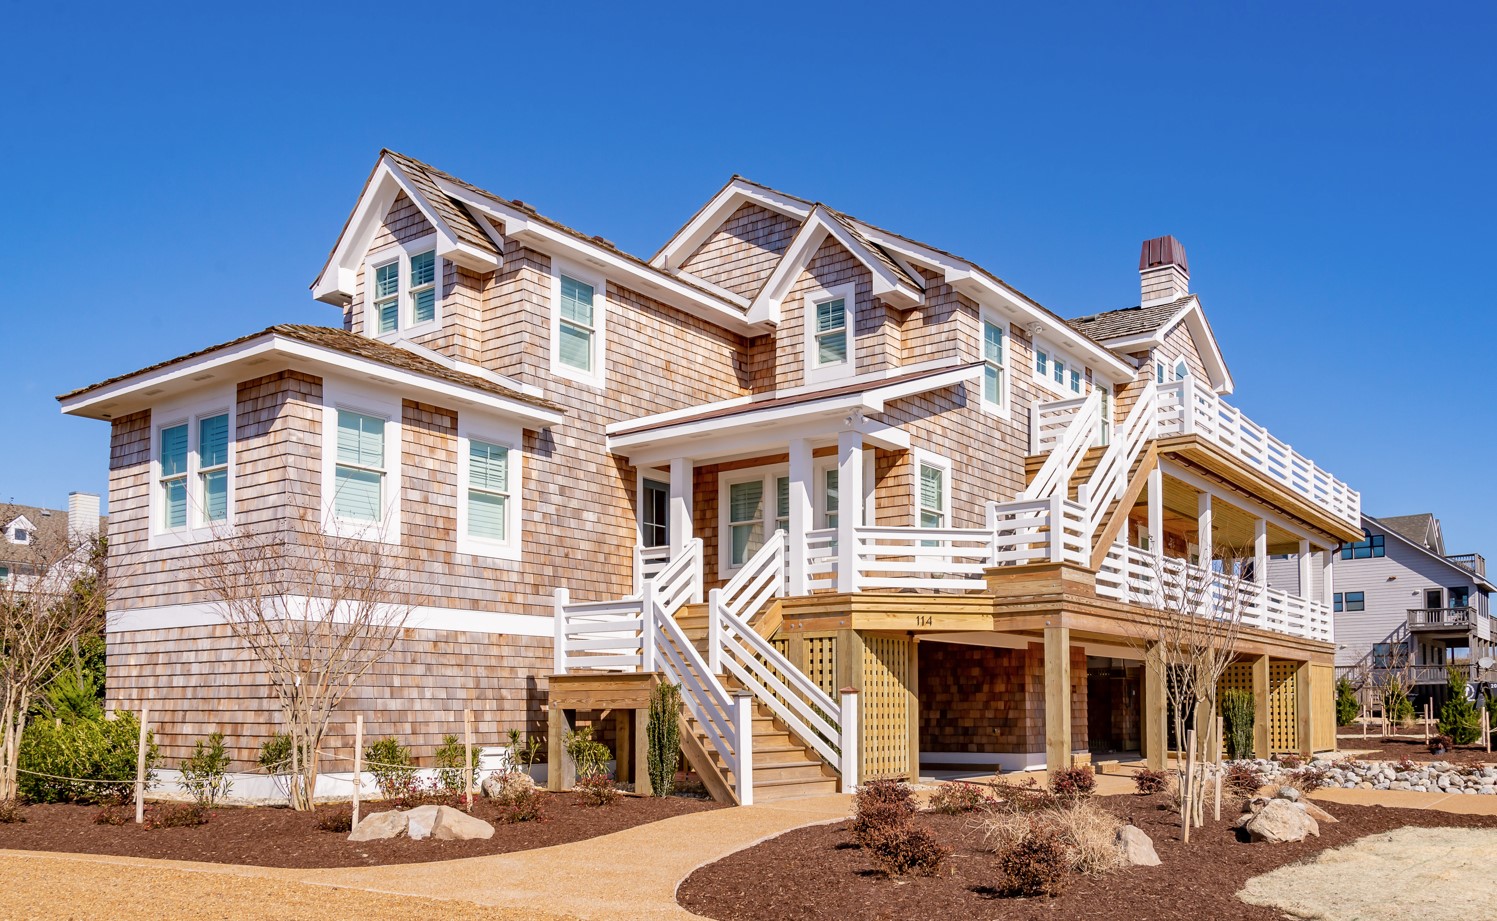
The Sullivan began with one of our proven Essex floor plans, then evolved into a semi-oceanfront custom home filled with reclaimed wood, shiplap, built-ins and distinctive finishes throughout.
A FAMILIAR PLAN, A VERY DIFFERENT HOME
Custom Starts With the Details
Situated on a semi-oceanfront homesite in Duck, The Sullivan pairs a timeless cedar shake exterior with an interior full of texture, character and unexpected details.
The efficient Essex layout provided the starting point, but the finished home took on a personality entirely its own through custom millwork, reclaimed wood accents, varied tile treatments and a mix of polished and rustic materials.
FINISHED HOME TOUR
Take a Tour of The Sullivan
See how the modified Essex floor plan came together through reclaimed wood, custom millwork, distinctive baths and the bright open living spaces throughout this semi-oceanfront Duck home.
Watch the Video Tour →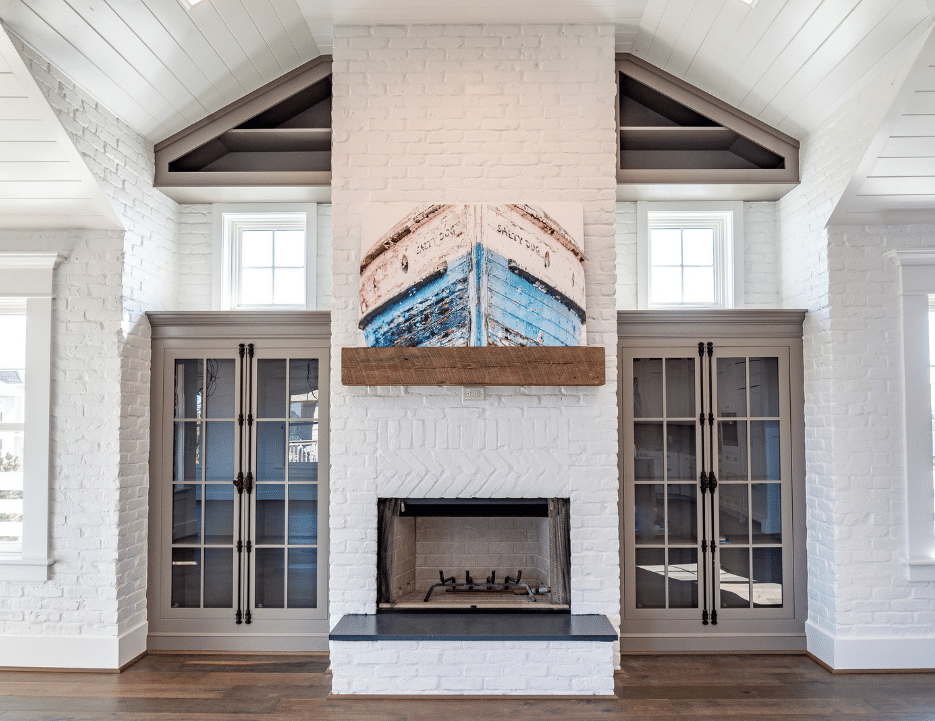
INSIDE THE SULLIVAN
Texture, Craftsmanship + Personality
Reclaimed wood, painted brick, shiplap, custom cabinetry and distinctive lighting give this home layers of character without losing the bright, open feel of the original floor plan.
OPEN-CONCEPT LIVING
One Space, Plenty of Character
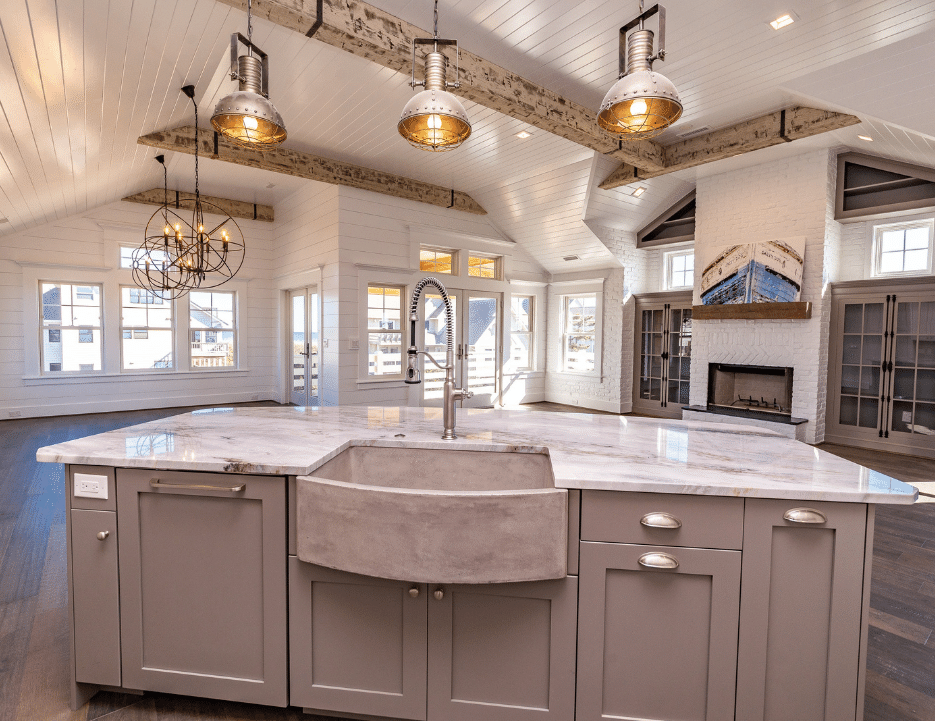
The kitchen and great room share an open vaulted space where white shiplap, reclaimed wood beams and warm flooring balance the home's brighter finishes.
CUSTOM MILLWORK
A Fireplace Worth Building Around
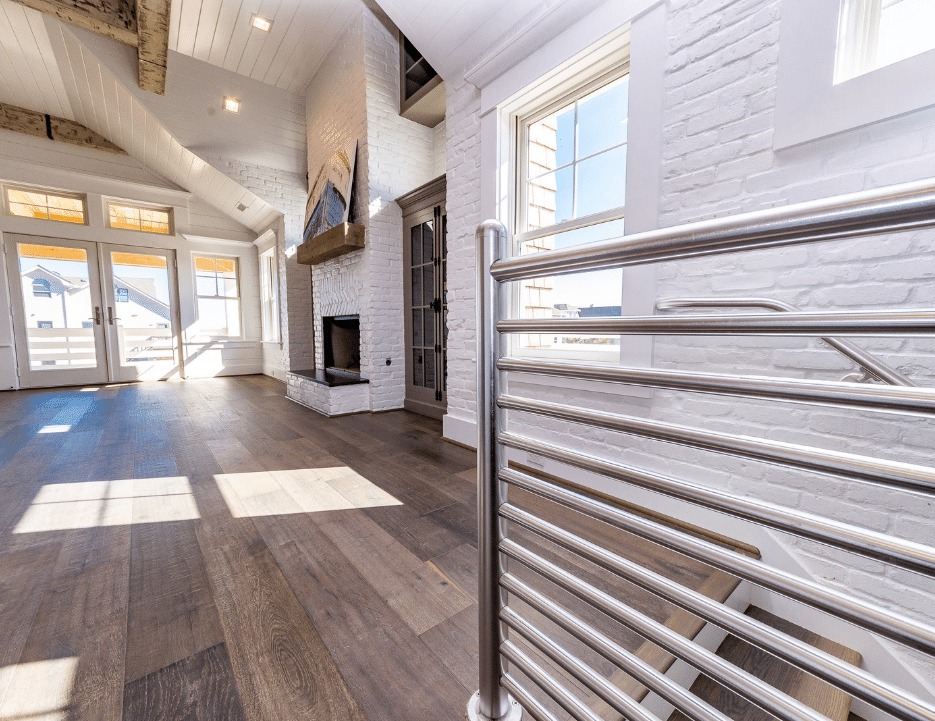
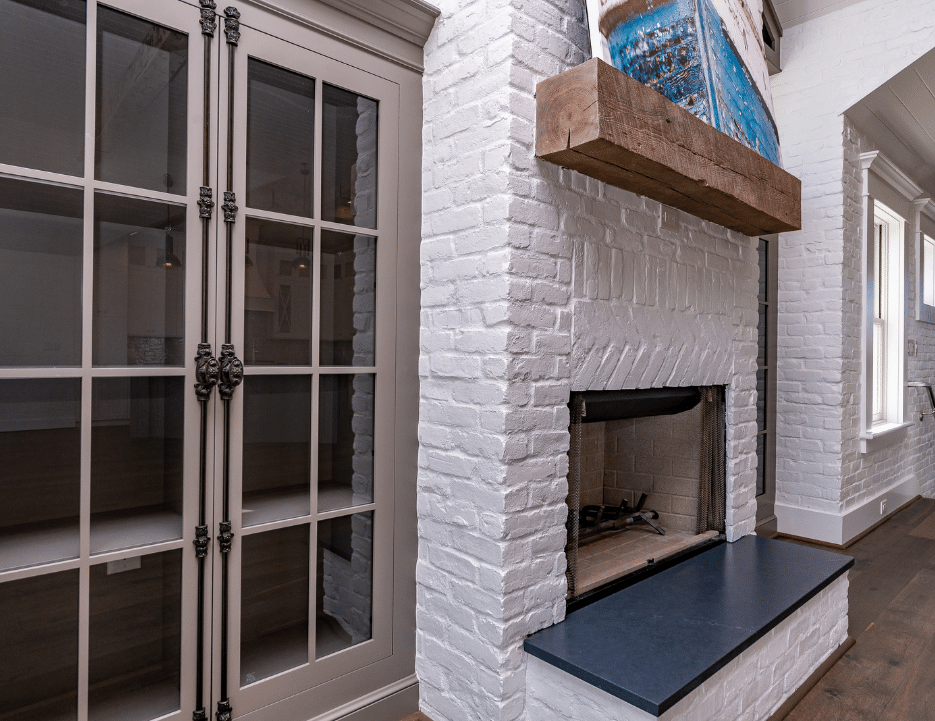
A painted brick fireplace anchors the main living area, framed by custom glass-front cabinetry and topped with a substantial reclaimed wood mantel.
CUSTOM KITCHEN
Built for the Center of the Home
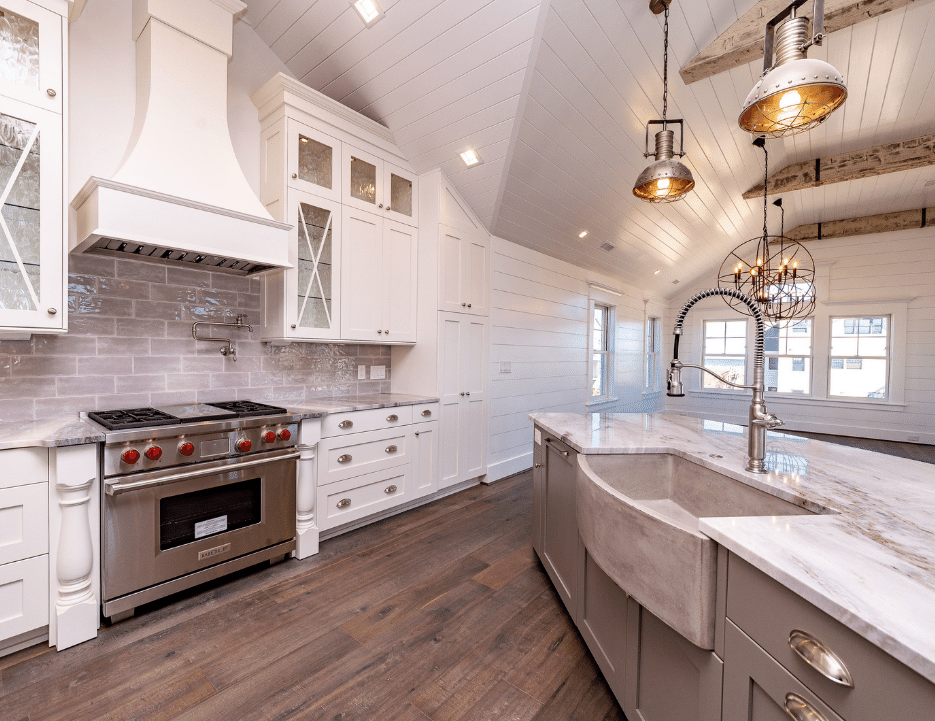
White cabinetry, a professional-style range and an oversized island create a kitchen that feels substantial without closing off the surrounding living and dining spaces.
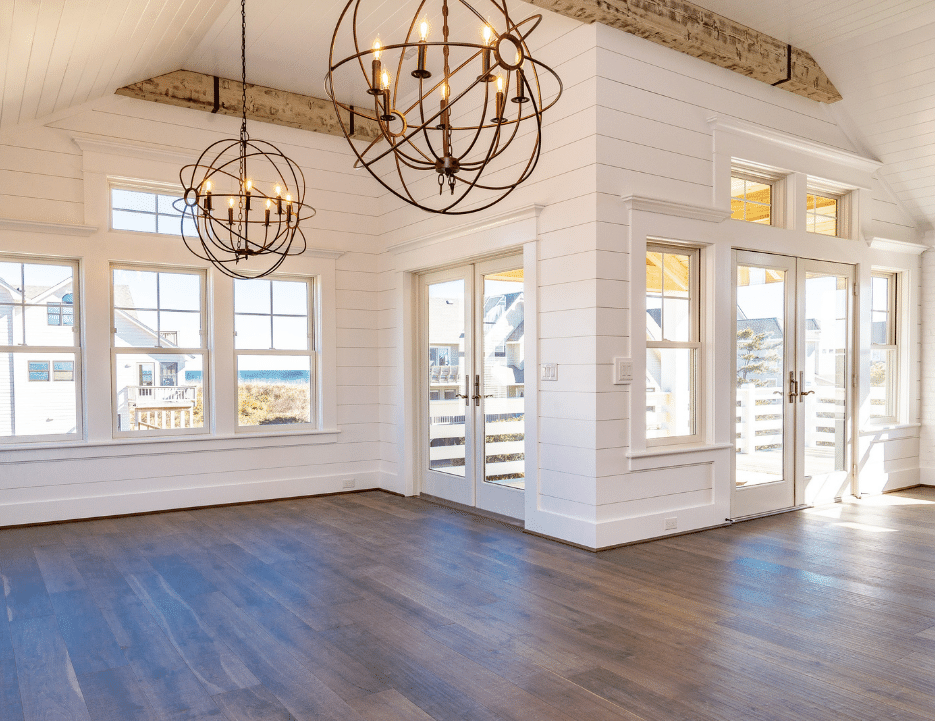
LIGHT + VOLUME
Let the Architecture Do the Work
Tall windows, vaulted ceilings and wide openings keep the upper level feeling bright and spacious, while statement lighting adds another layer of personality.
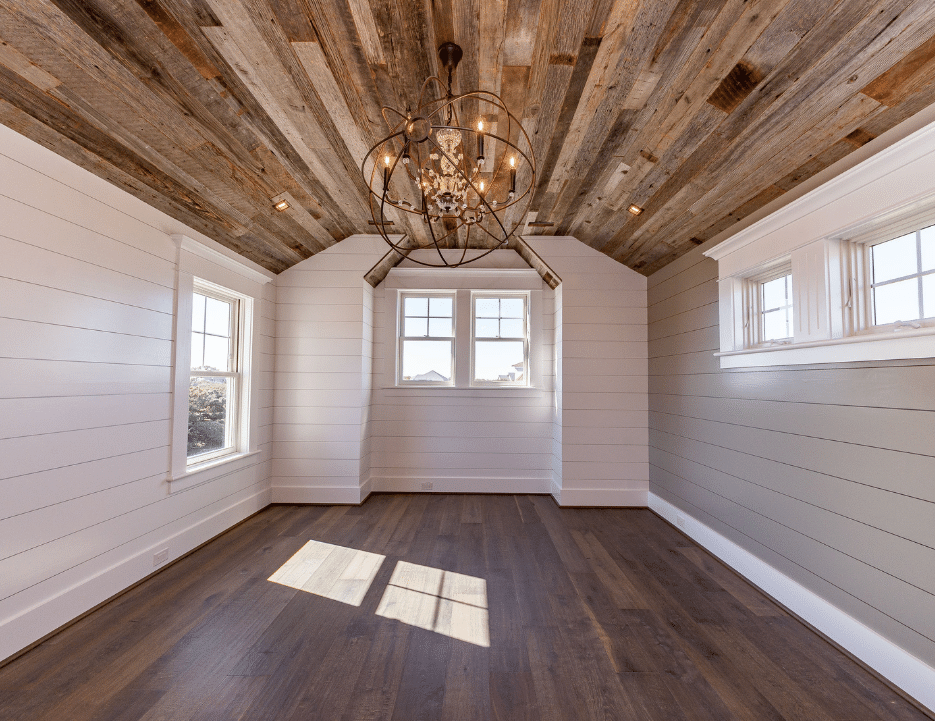
RECLAIMED WOOD
Taking the Ceiling From Background to Feature
Reclaimed wood completely changes the character of this vaulted room, bringing warmth and texture overhead while white shiplap keeps the space from feeling heavy.
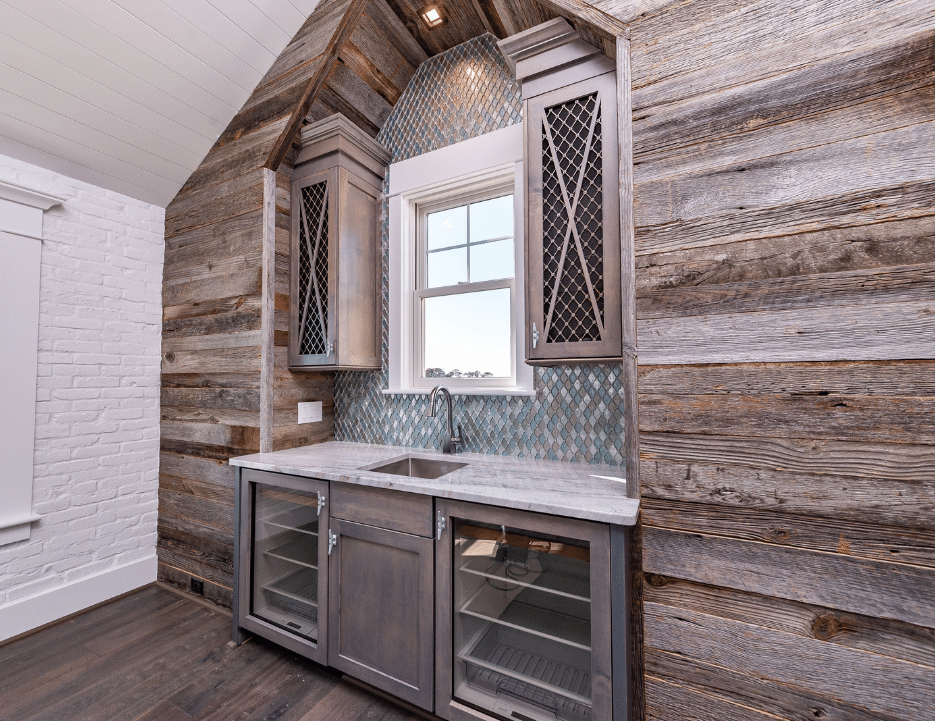
CUSTOM DETAIL
A Small Space With a Strong Point of View
Reclaimed wood walls, decorative tile and glass-front cabinetry turn the wet bar into a feature rather than an afterthought.
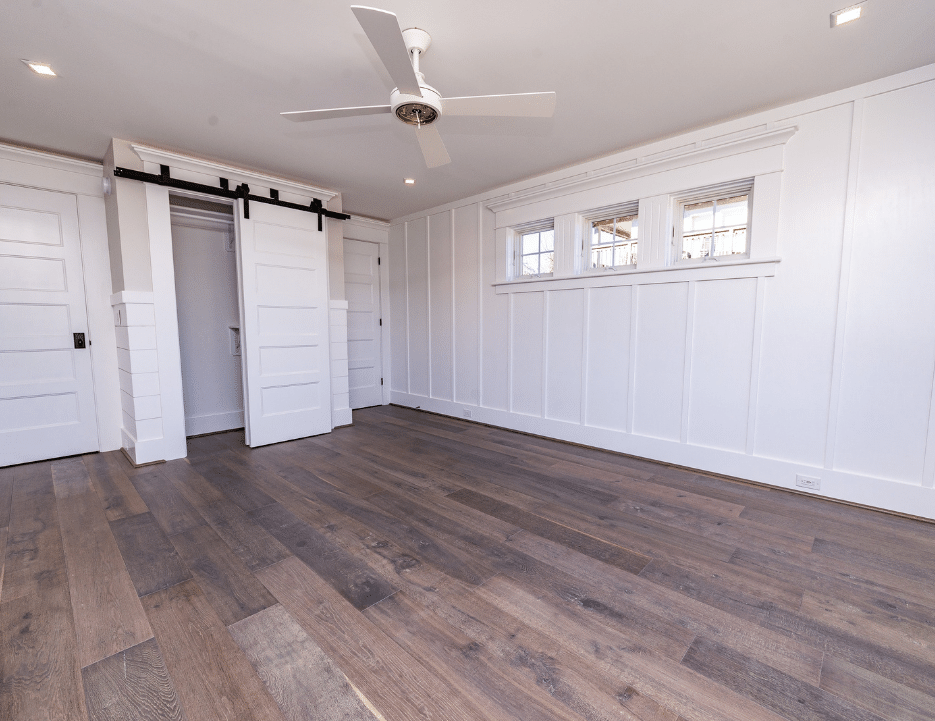
MILLWORK + DETAILS
Character Without Clutter
Board-and-batten-style wall detailing, substantial trim and sliding barn-door hardware bring architectural interest to the bedroom while keeping the palette clean and simple.
CUSTOM STAIRWELL
Materials That Turn Circulation Into a Feature
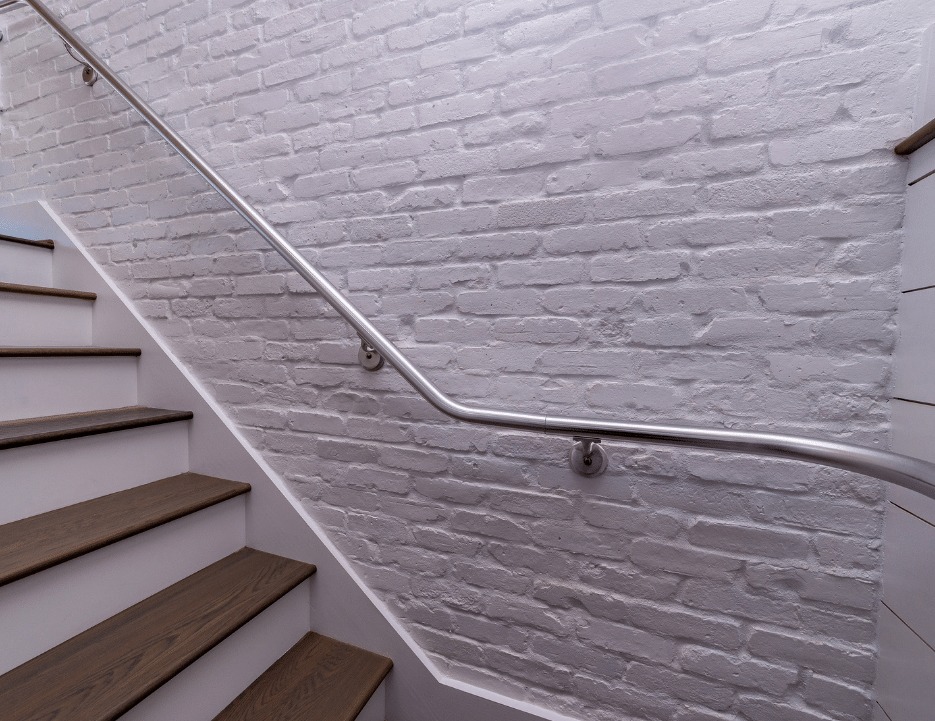
Painted brick, dark wood treads and a streamlined metal handrail give the stairwell its own architectural identity while connecting naturally to the open living spaces around it.
PRIMARY BATH
Rustic Texture Meets a Clean Finish
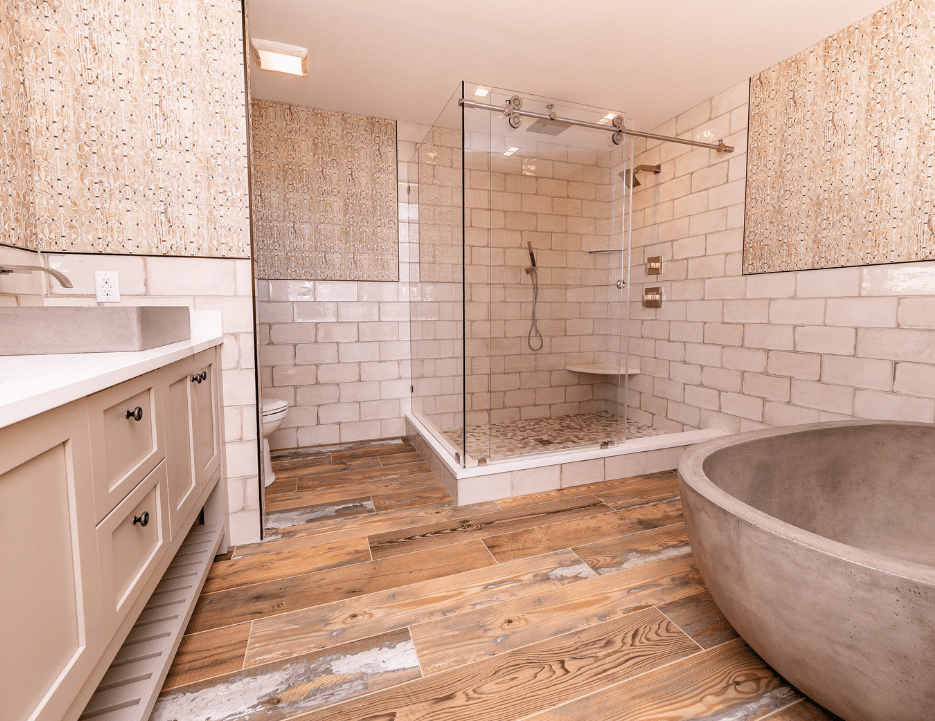
A freestanding tub, glass shower and wood-look tile bring warmth to the primary bath while keeping the room bright and contemporary.
BATHROOM DETAILS
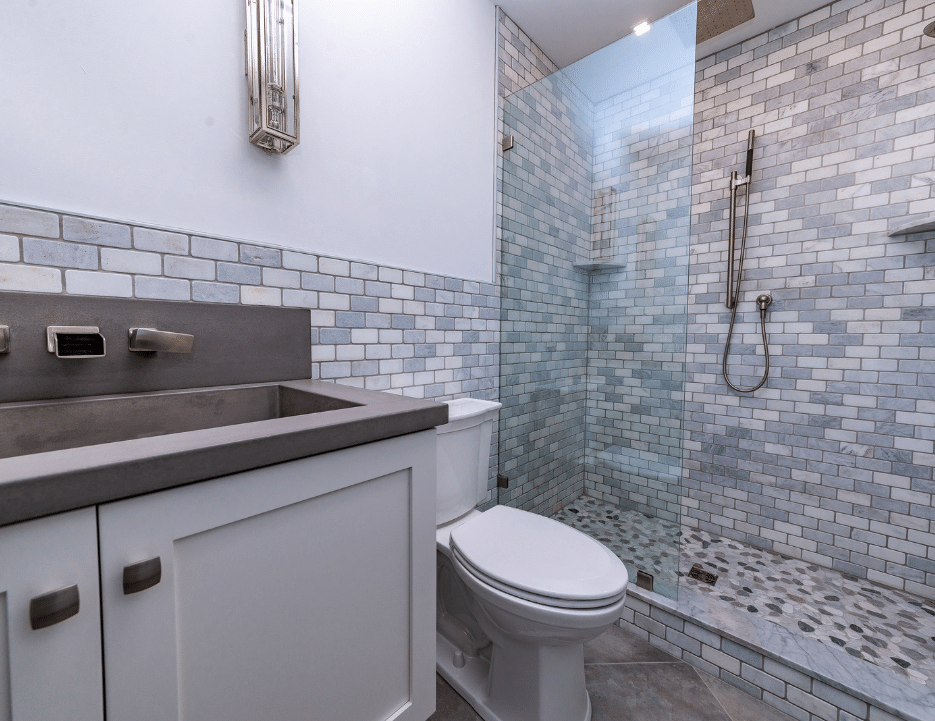
Different Rooms, Different Personalities
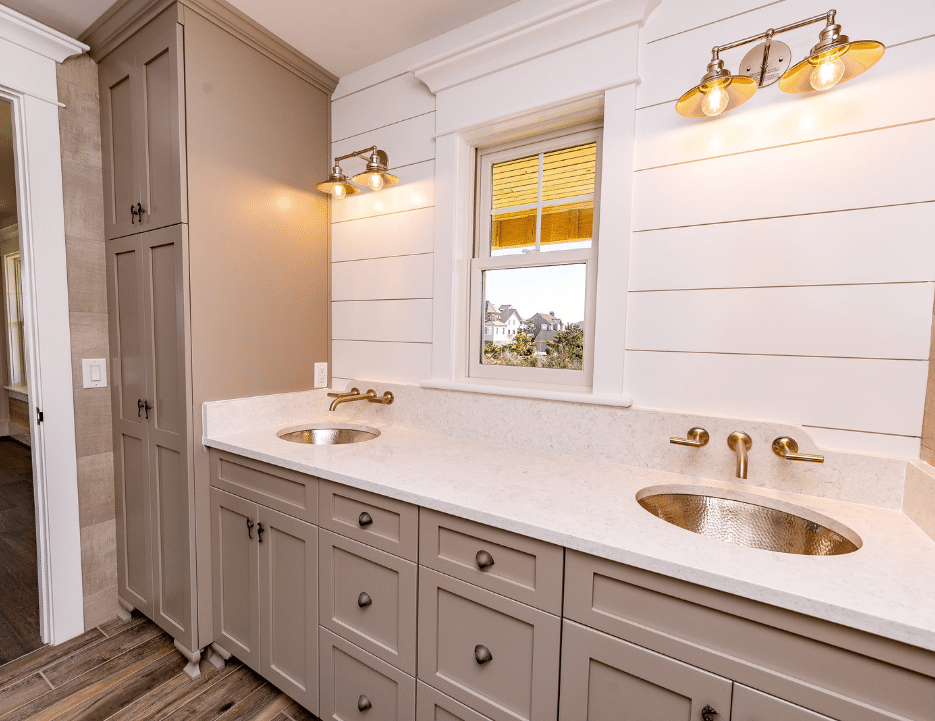
Rather than repeating the same finish package throughout, the bathrooms use varied cabinetry, tile and fixtures to give each space its own identity.
UNEXPECTED MATERIALS
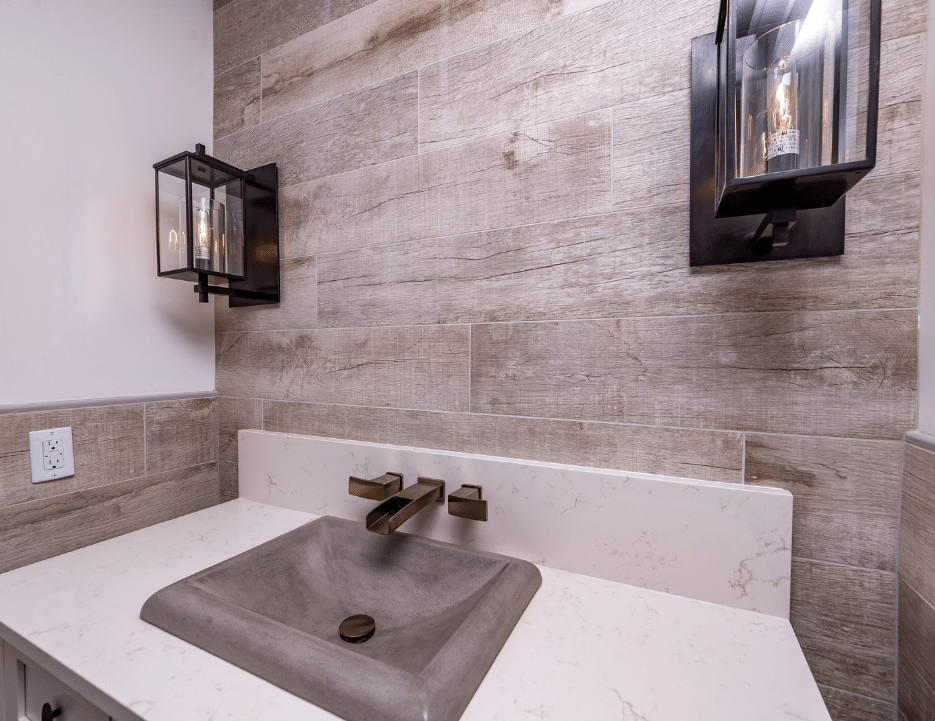
A Sink That Becomes the Feature
A concrete sink paired with a wall-mounted faucet brings a more industrial edge into the otherwise coastal palette.
OUTDOOR LIVING
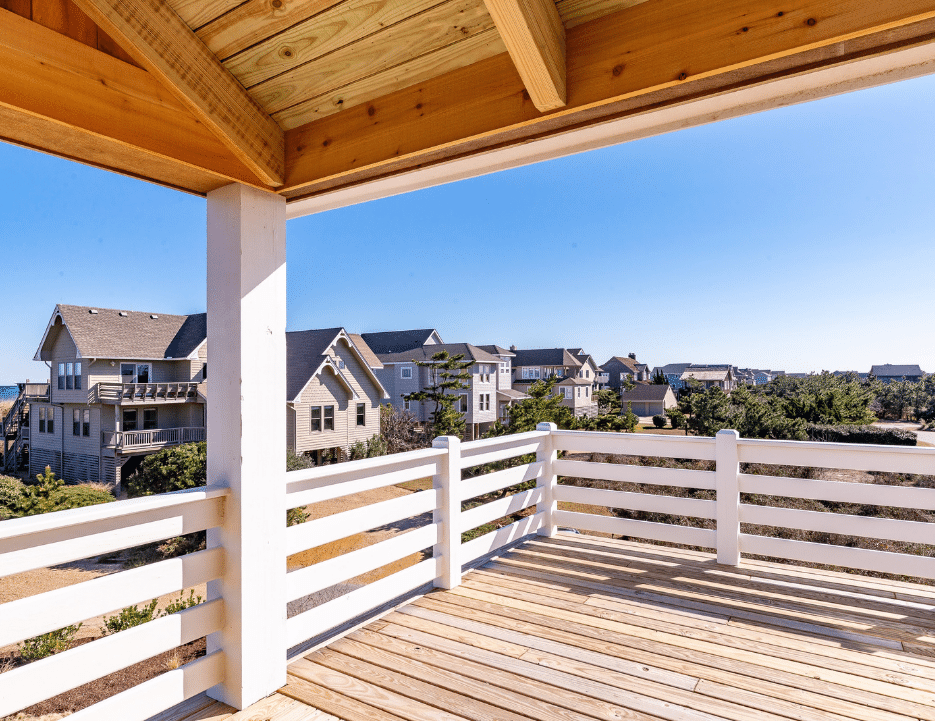
A Place to Step Outside + Stay a While
Covered decking extends the home's living space outdoors and takes advantage of the semi-oceanfront setting in Duck.
WHAT MAKES THE SULLIVAN STAND OUT
A Custom Home Built Layer by Layer
Reclaimed Wood
Used across ceilings, feature walls, beams and the fireplace mantel to add warmth and texture throughout the home.
Custom Millwork
Built-ins, substantial trim, shiplap and wall detailing give individual rooms a finished, architectural feel.
Distinctive Baths
Varied tile, custom vanities, concrete elements and glass showers allow each bathroom to have its own personality.
Modified Essex Plan
The familiar Essex layout provided the foundation, while custom finishes and design choices transformed the finished home.
THE DETAILS ADD UP
Custom Doesn't Have to Mean Starting From Scratch
The Sullivan is a good example of how an existing floor plan can become something completely different through thoughtful changes, materials and finish selections.
A proven layout can provide the framework. The details are what make the home yours.
READY TO MAKE IT YOURS?
Start With a Plan. Then Make It Personal.
Whether you begin with an existing design or a completely new idea, Beach Realty Construction can help create a custom Outer Banks home that reflects the way you want to live.