THE ESSEX
Smart Design. Big Impact.
Designed specifically for small- to medium-sized lots, The Essex proves that a thoughtfully planned footprint can still deliver generous gathering spaces, flexible sleeping arrangements and the amenities owners and guests want most.
DESIGNED TO MAKE EVERY SQUARE FOOT COUNT
A Floor Plan Built Around How People Actually Live
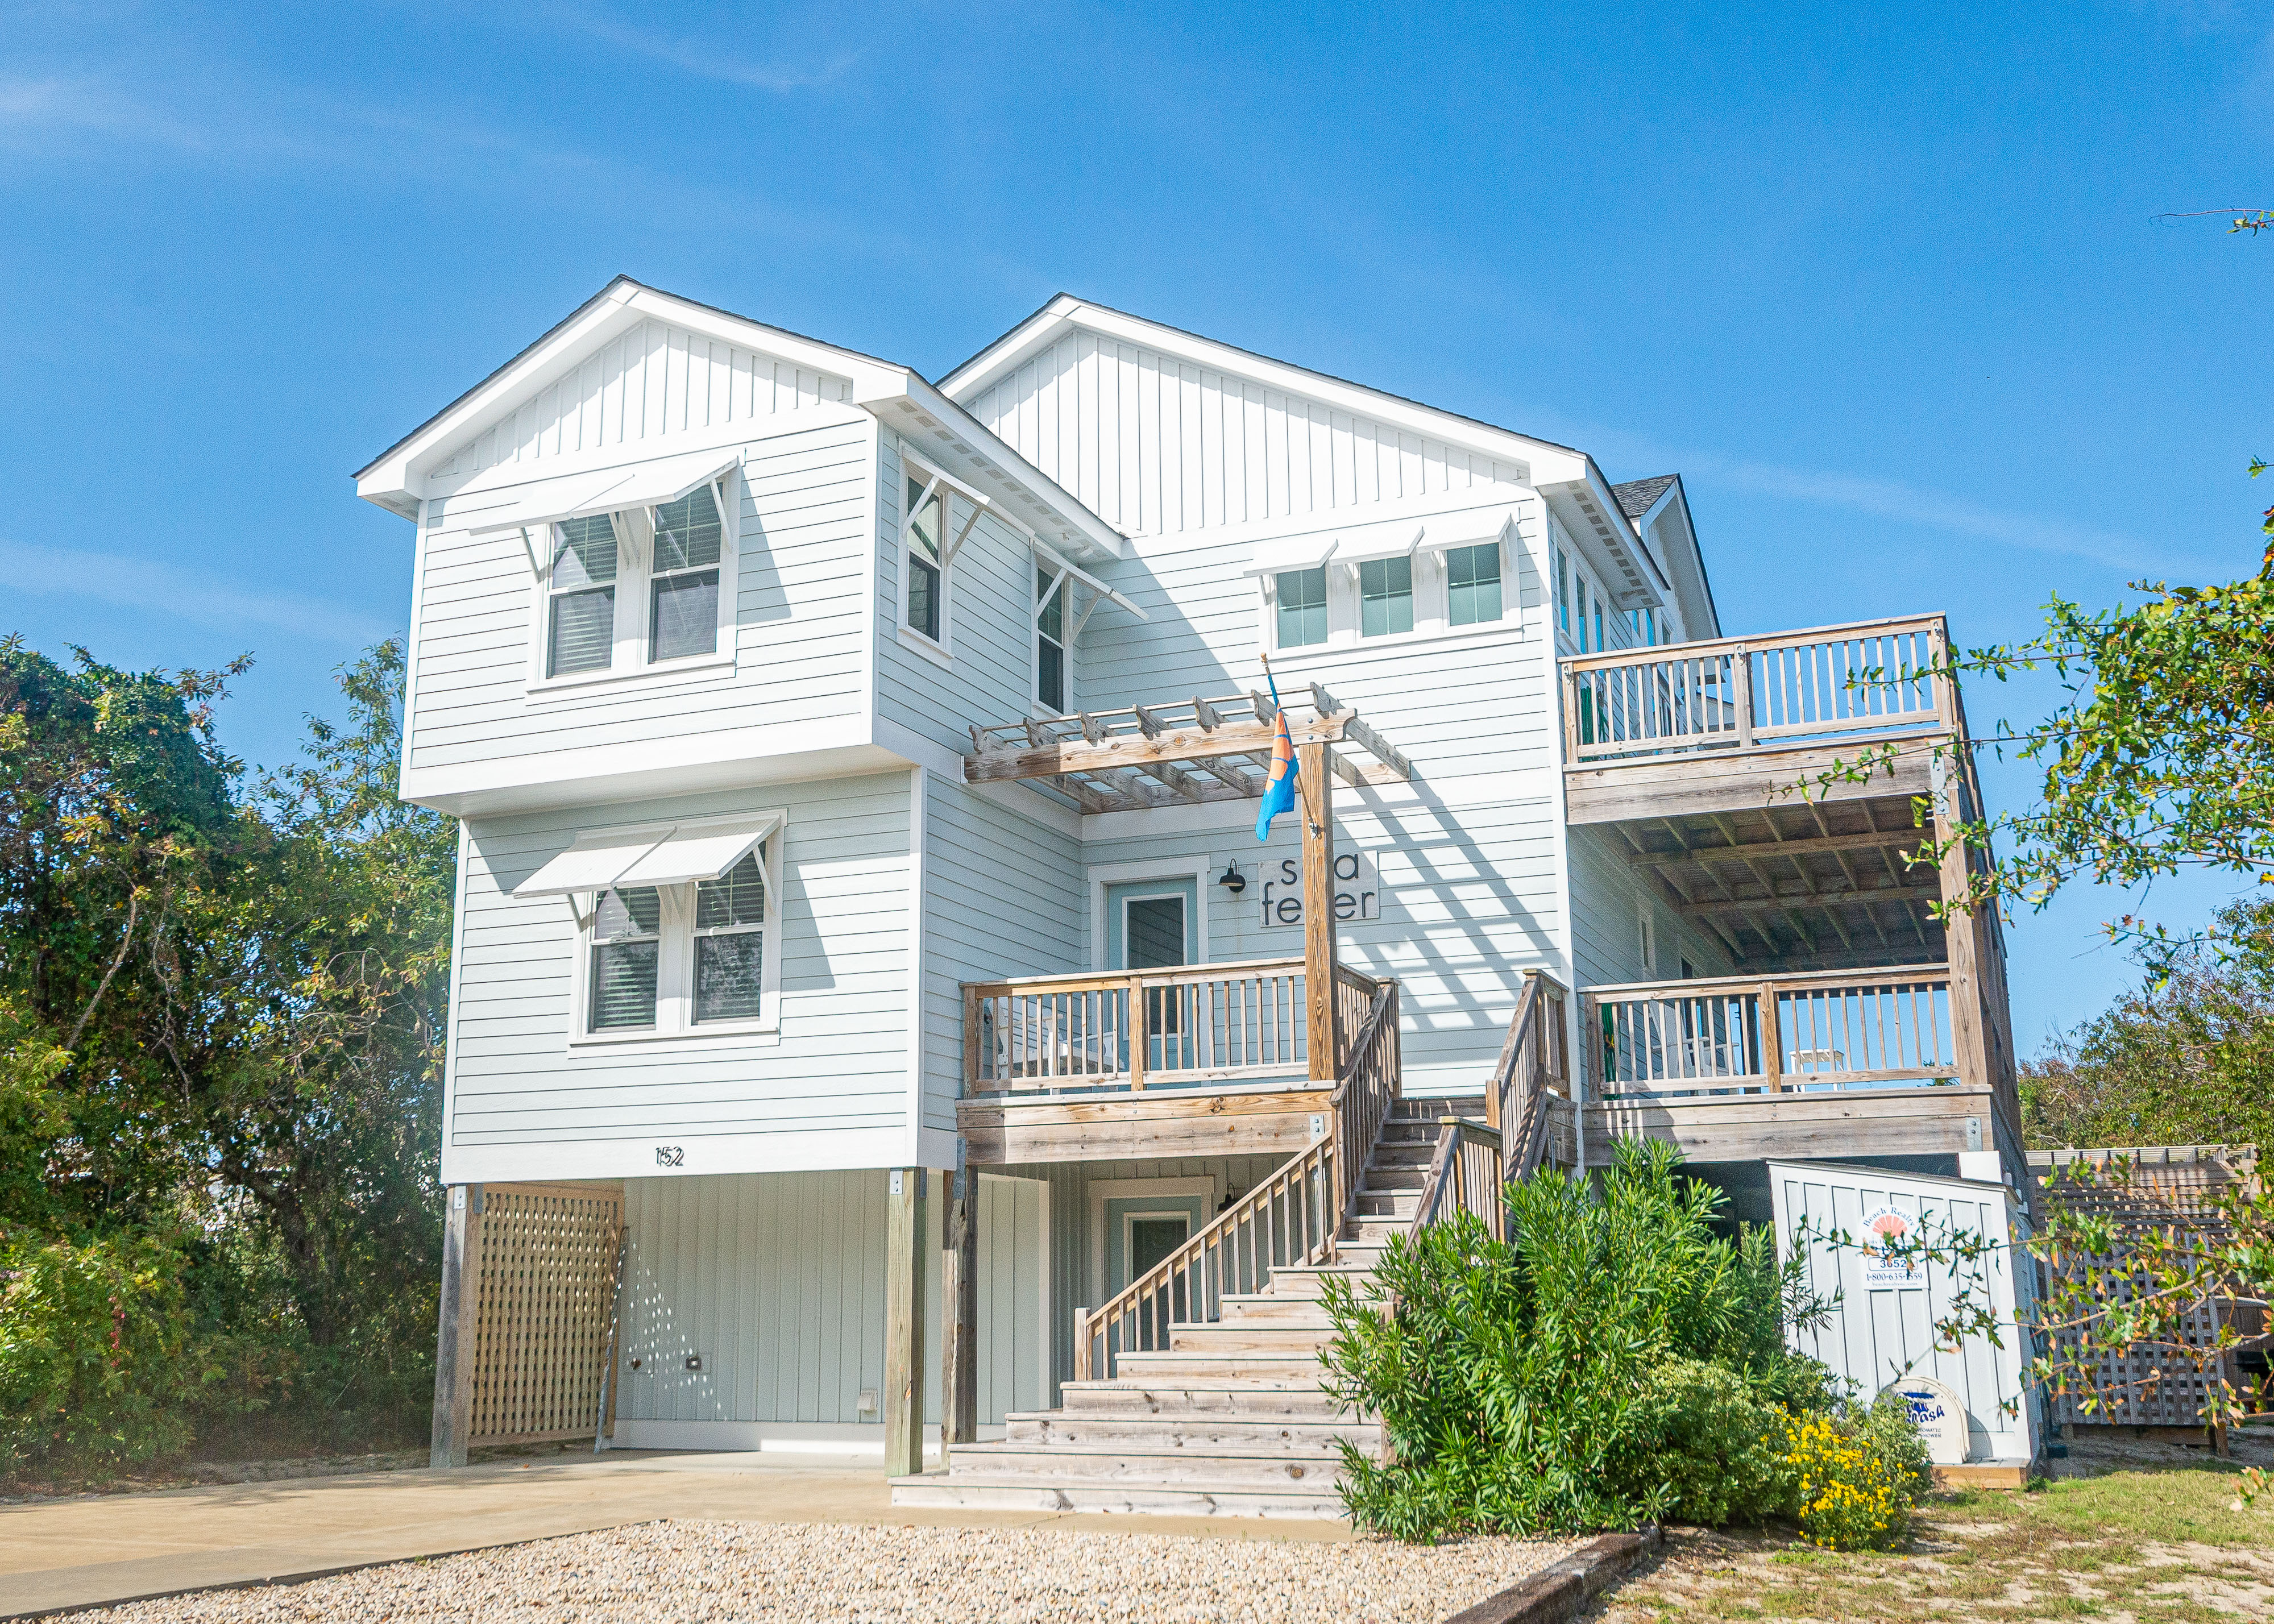
The Essex was created to maximize space, function and comfort without requiring an oversized homesite. The featured version includes six bedrooms, multiple gathering areas and plenty of outdoor living, all organized across three levels.
It is an efficient layout with exceptional flow, making it especially well suited for second homeowners and vacation rental investors who want strong livability without sacrificing the features that make an Outer Banks home feel complete.
INSIDE THE ESSEX
Big-House Function in a Smarter Footprint
Open gathering spaces, flexible bedrooms and carefully planned utility areas help this floor plan make excellent use of every level.
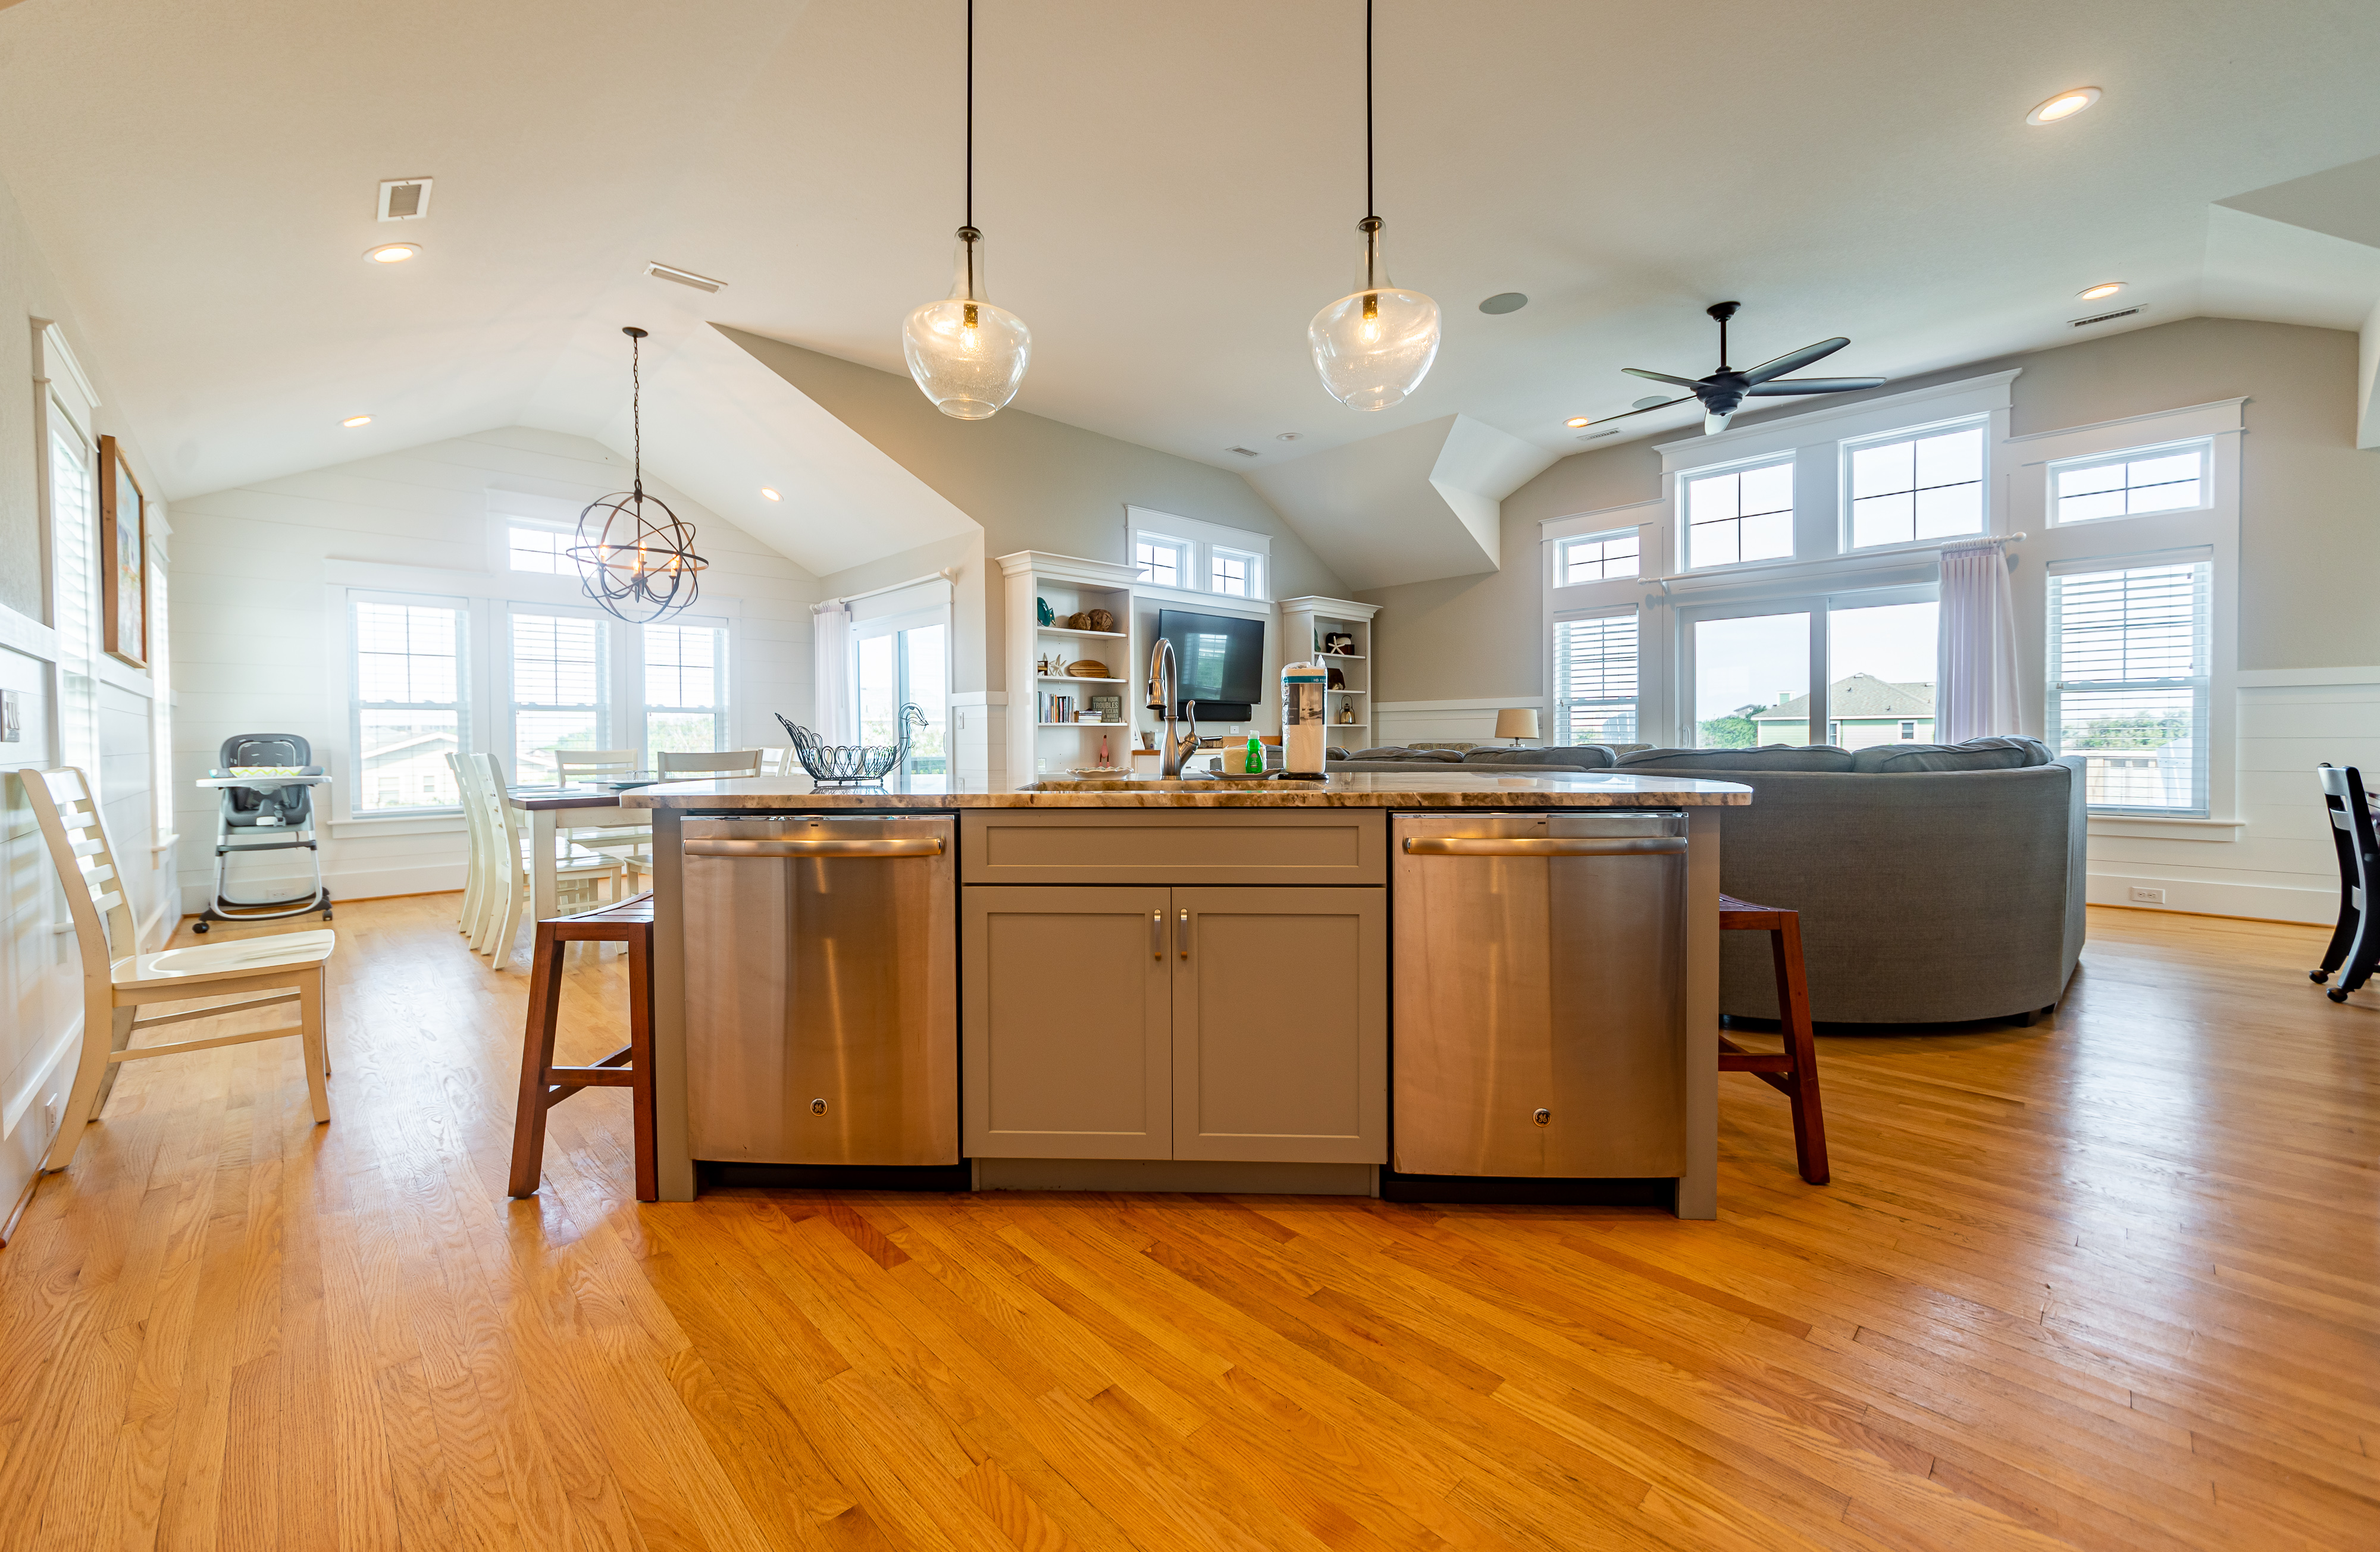
TOP-LEVEL LIVING
Open, Bright + Easy to Gather In
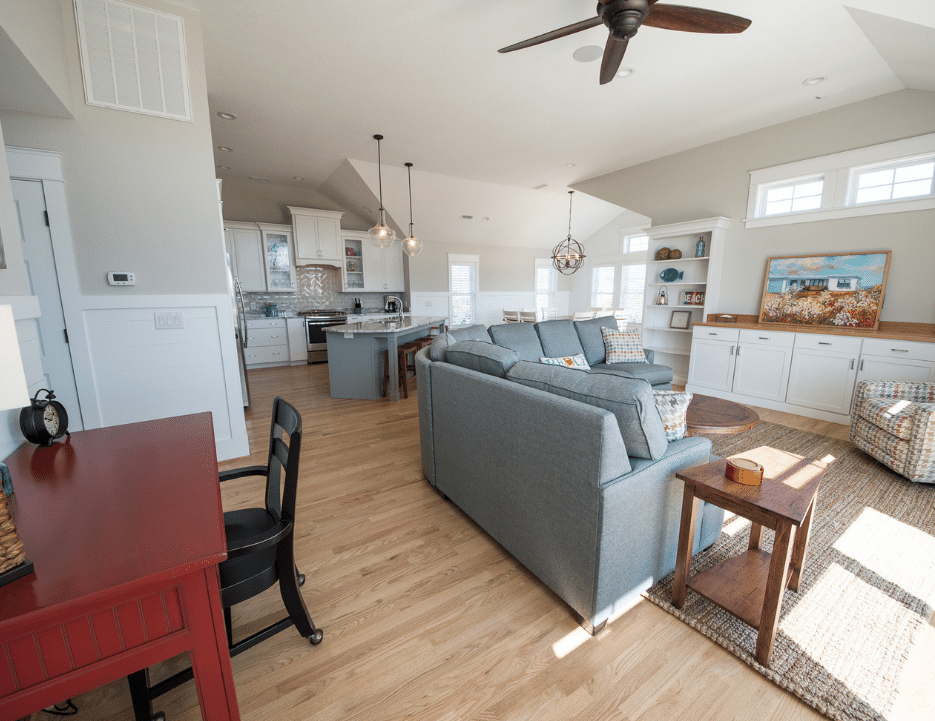
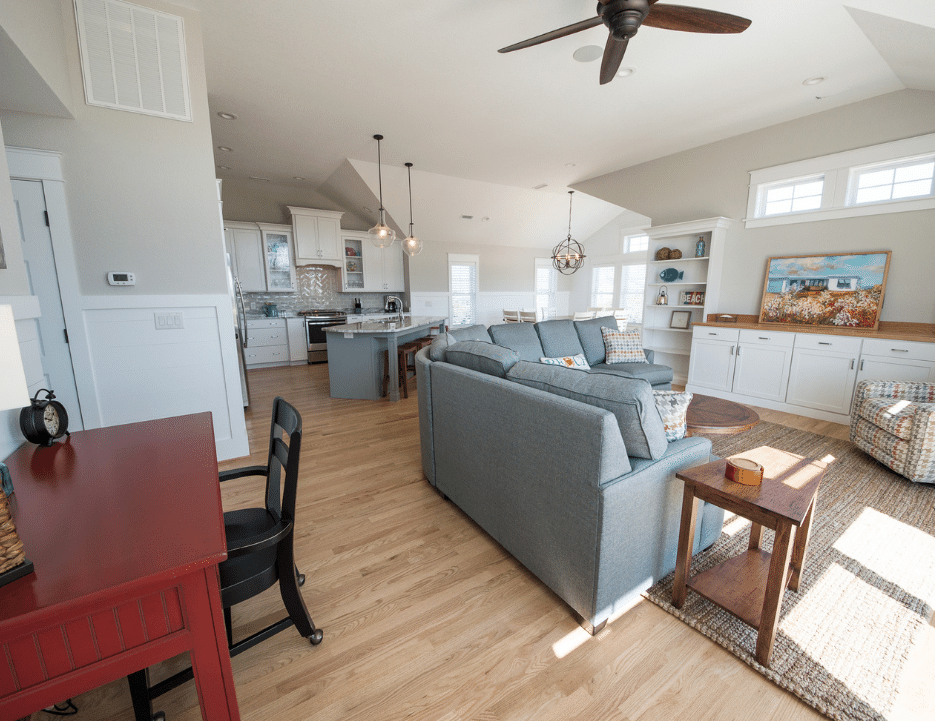
The top floor brings the kitchen, dining area and living room together in one bright, open space, creating a natural hub for everyday living and larger groups.
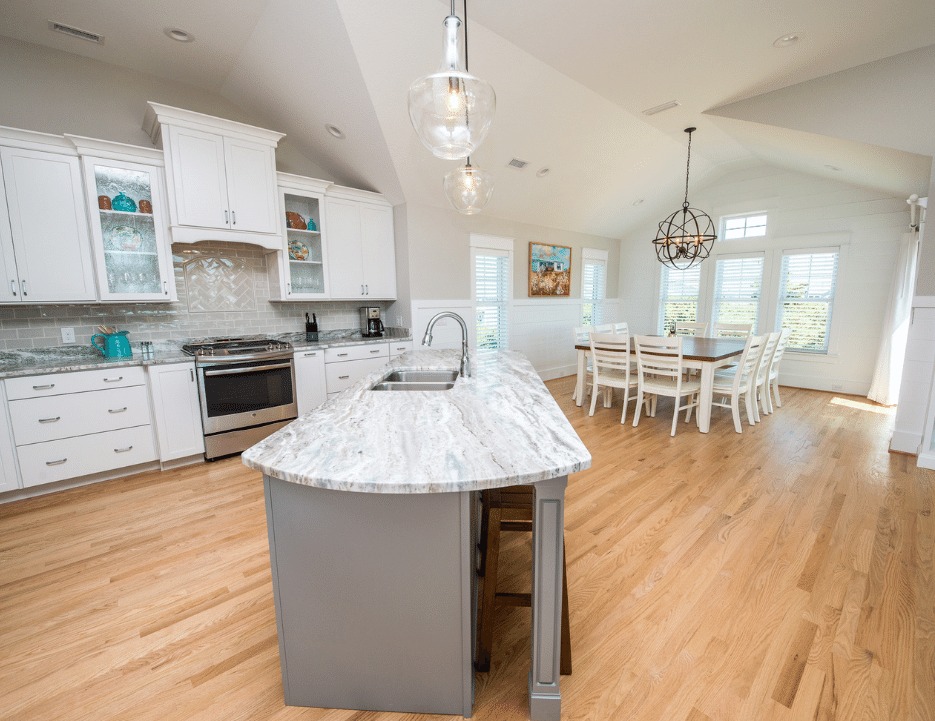
EASY FLOW
Kitchen + Dining Designed as One Space
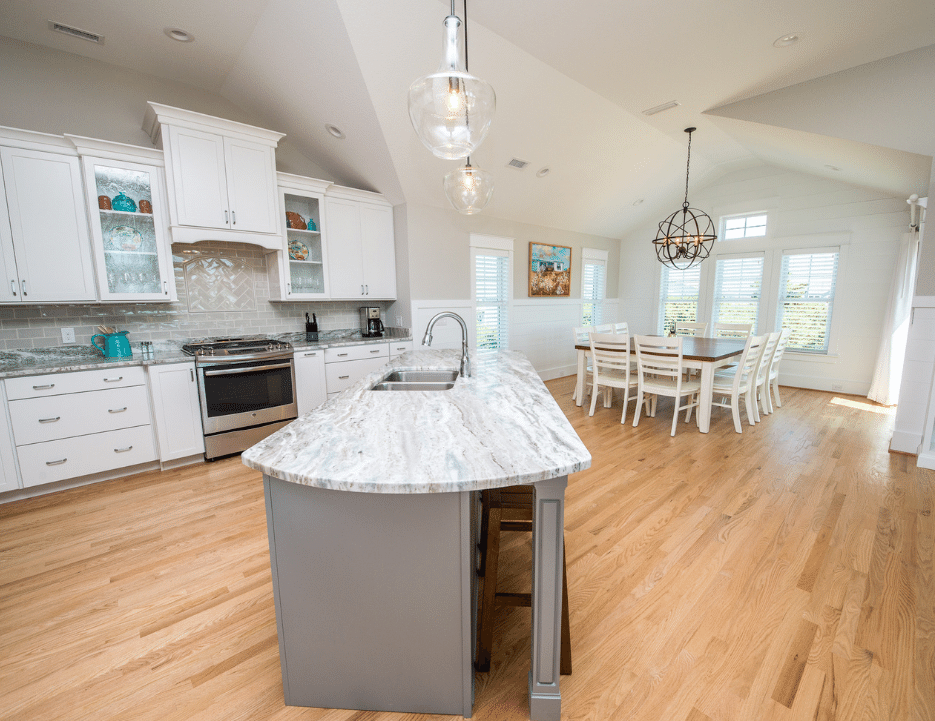
This wider view shows how the kitchen and dining area work together, creating an open layout that feels spacious while keeping the floor plan efficient.
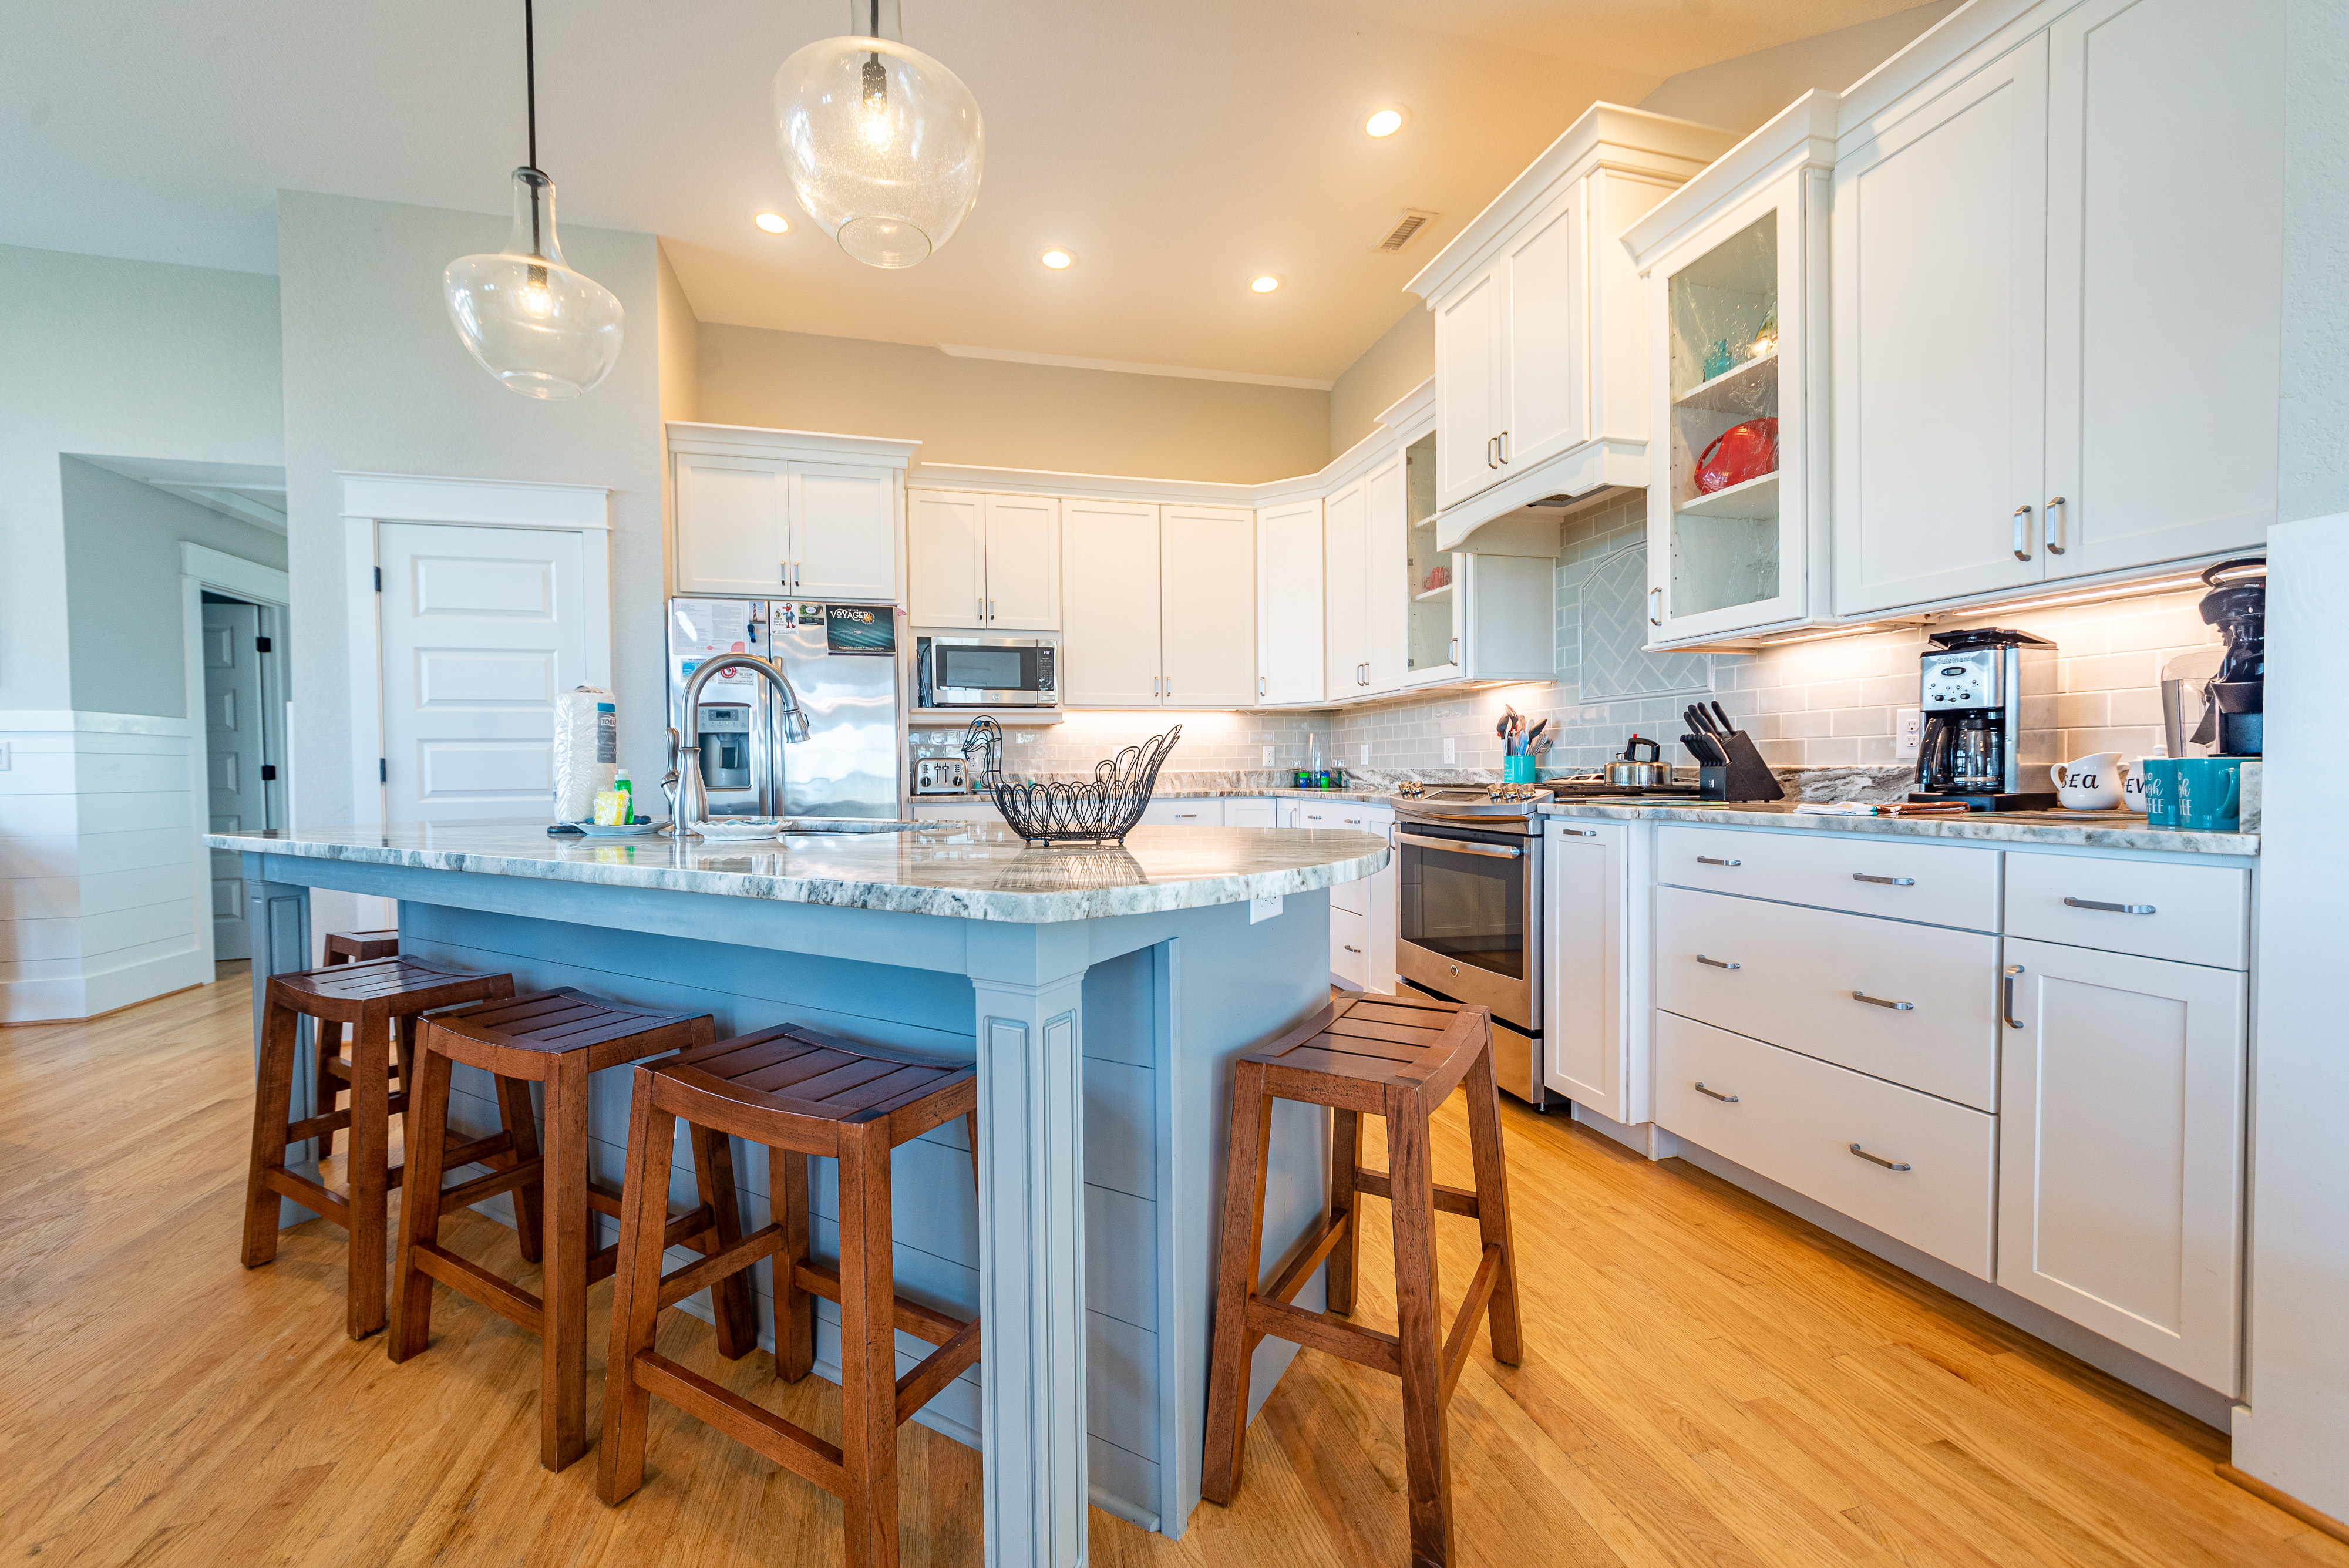
HEART OF THE HOME
A Kitchen Made for Gathering
Generous prep space, island seating and an open connection to the surrounding living areas make the kitchen a natural center of the top floor.
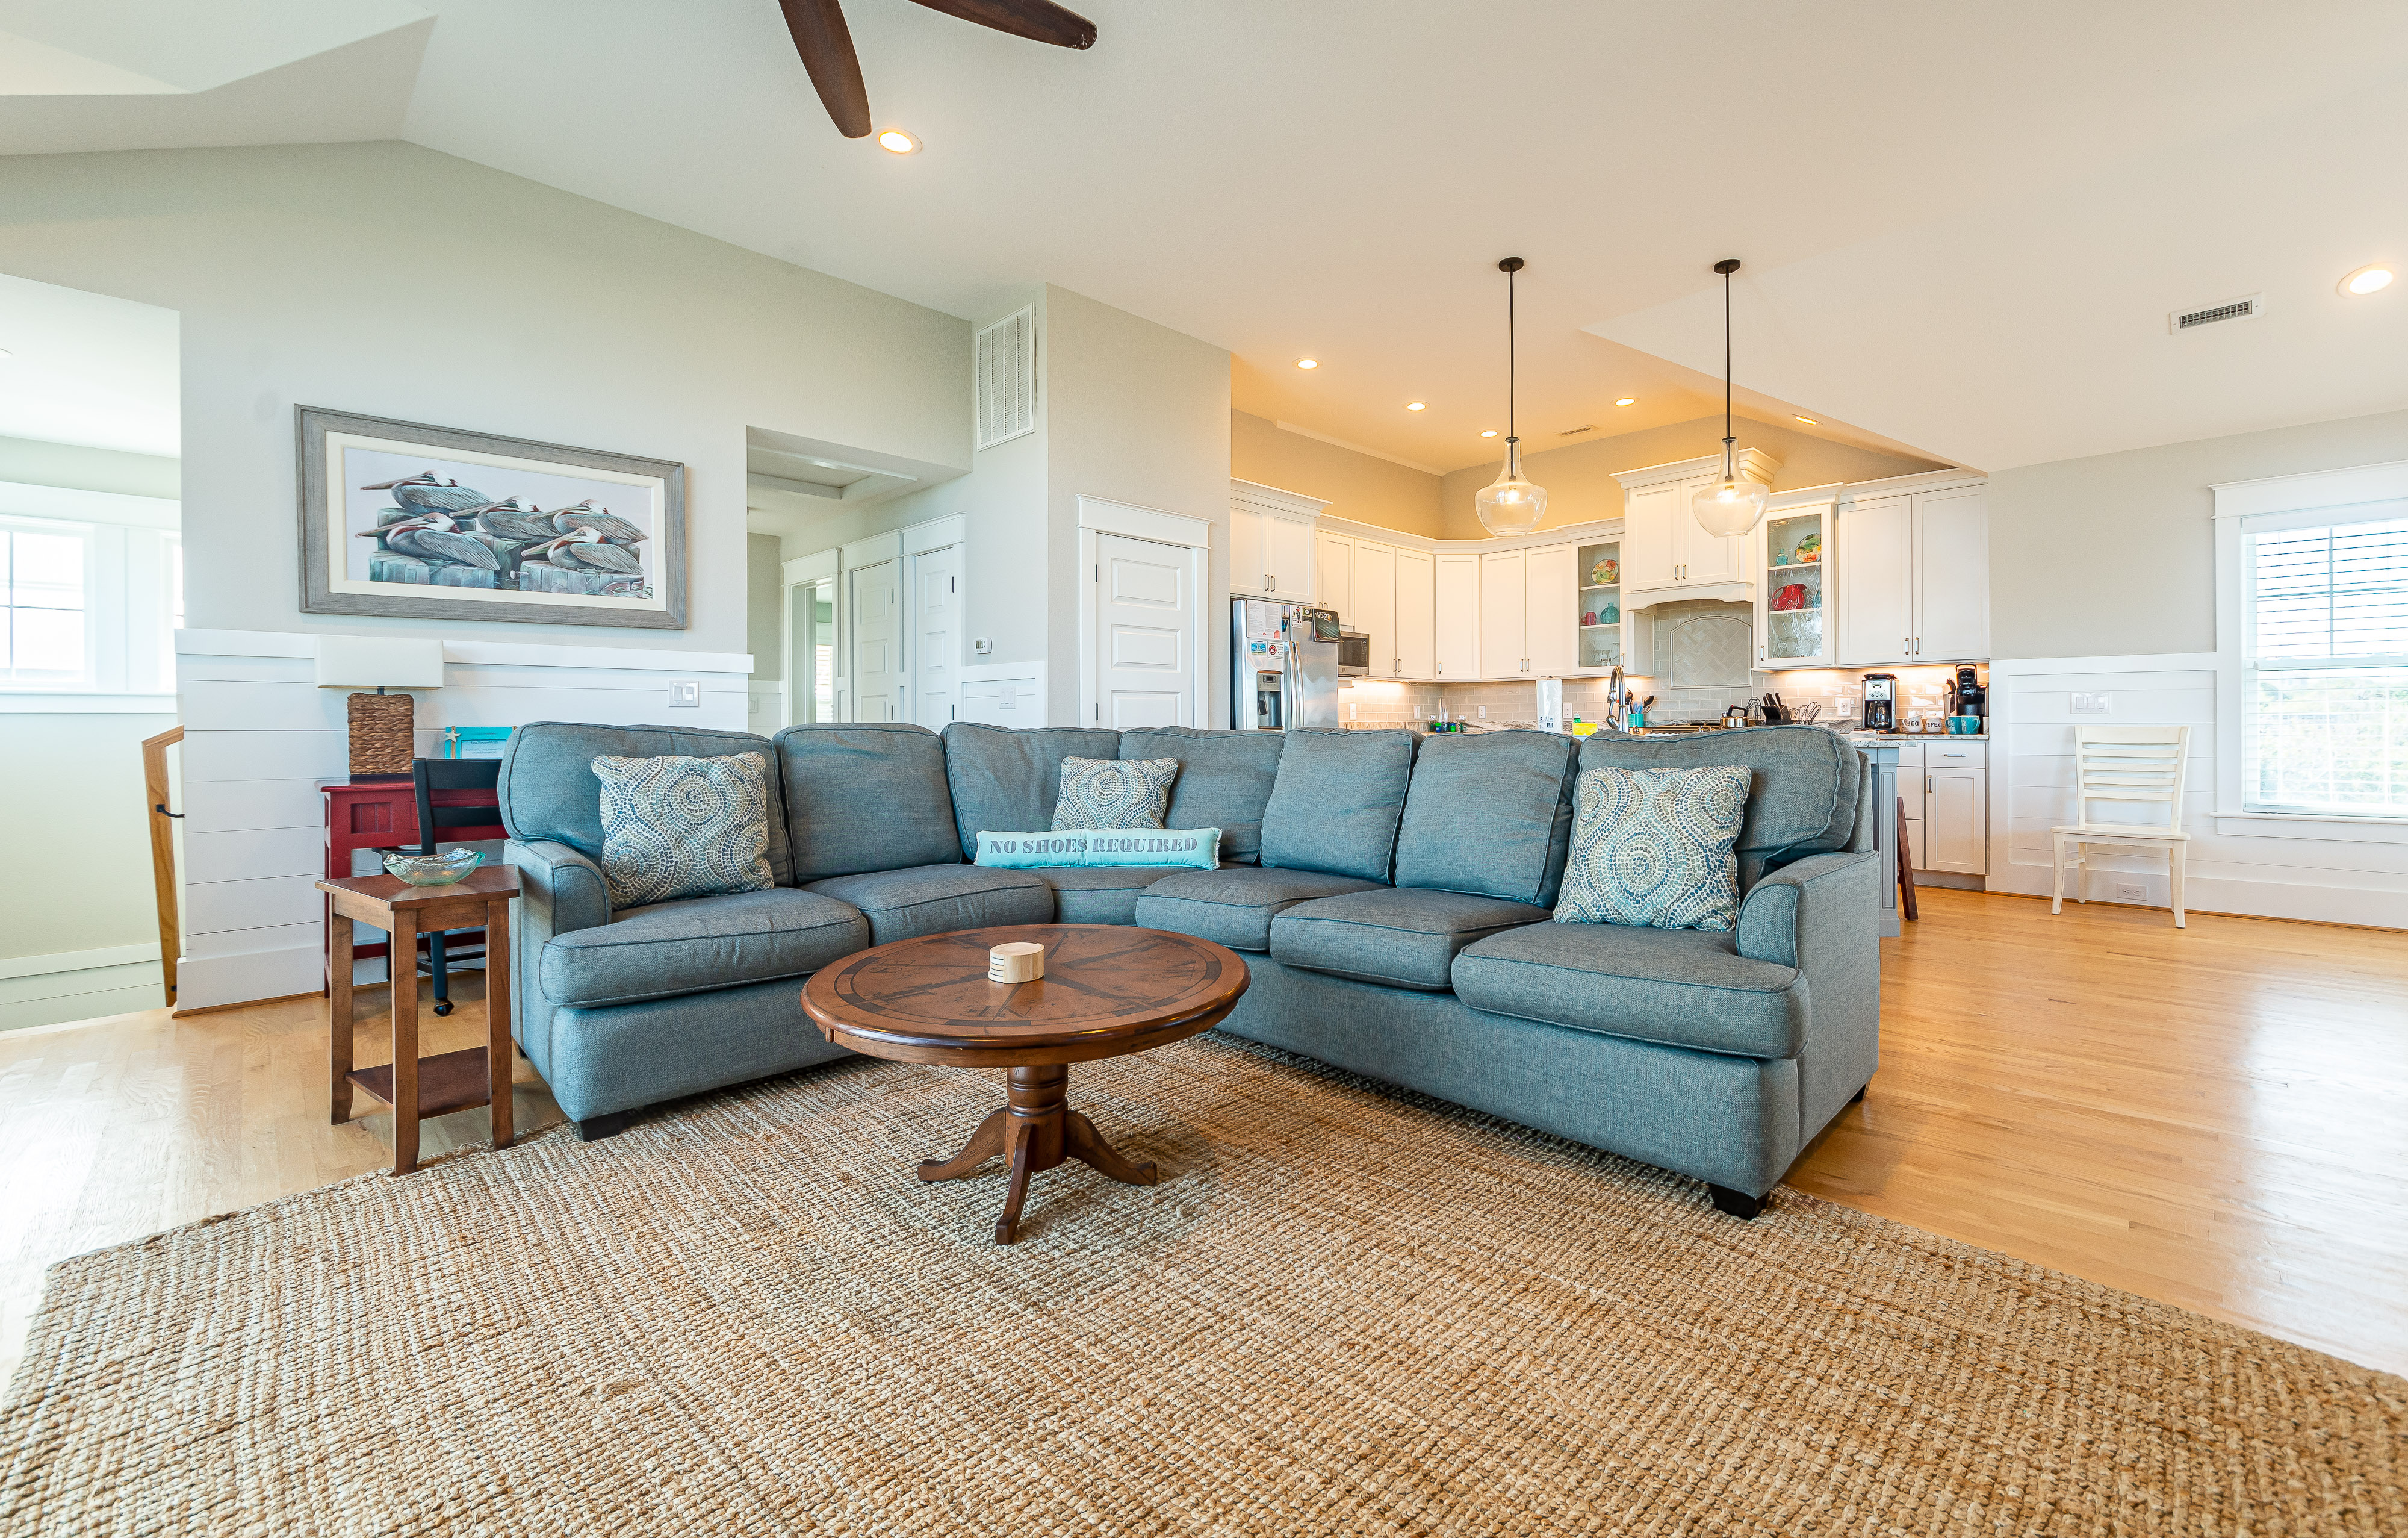
ROOM TO RELAX
Comfortable Without Wasting Space
The living room feels generous without relying on unnecessary square footage, using windows, built-ins and an open layout to keep the space light and functional.
FLEXIBLE SLEEPING SPACES
Designed for Owners, Family + Guests
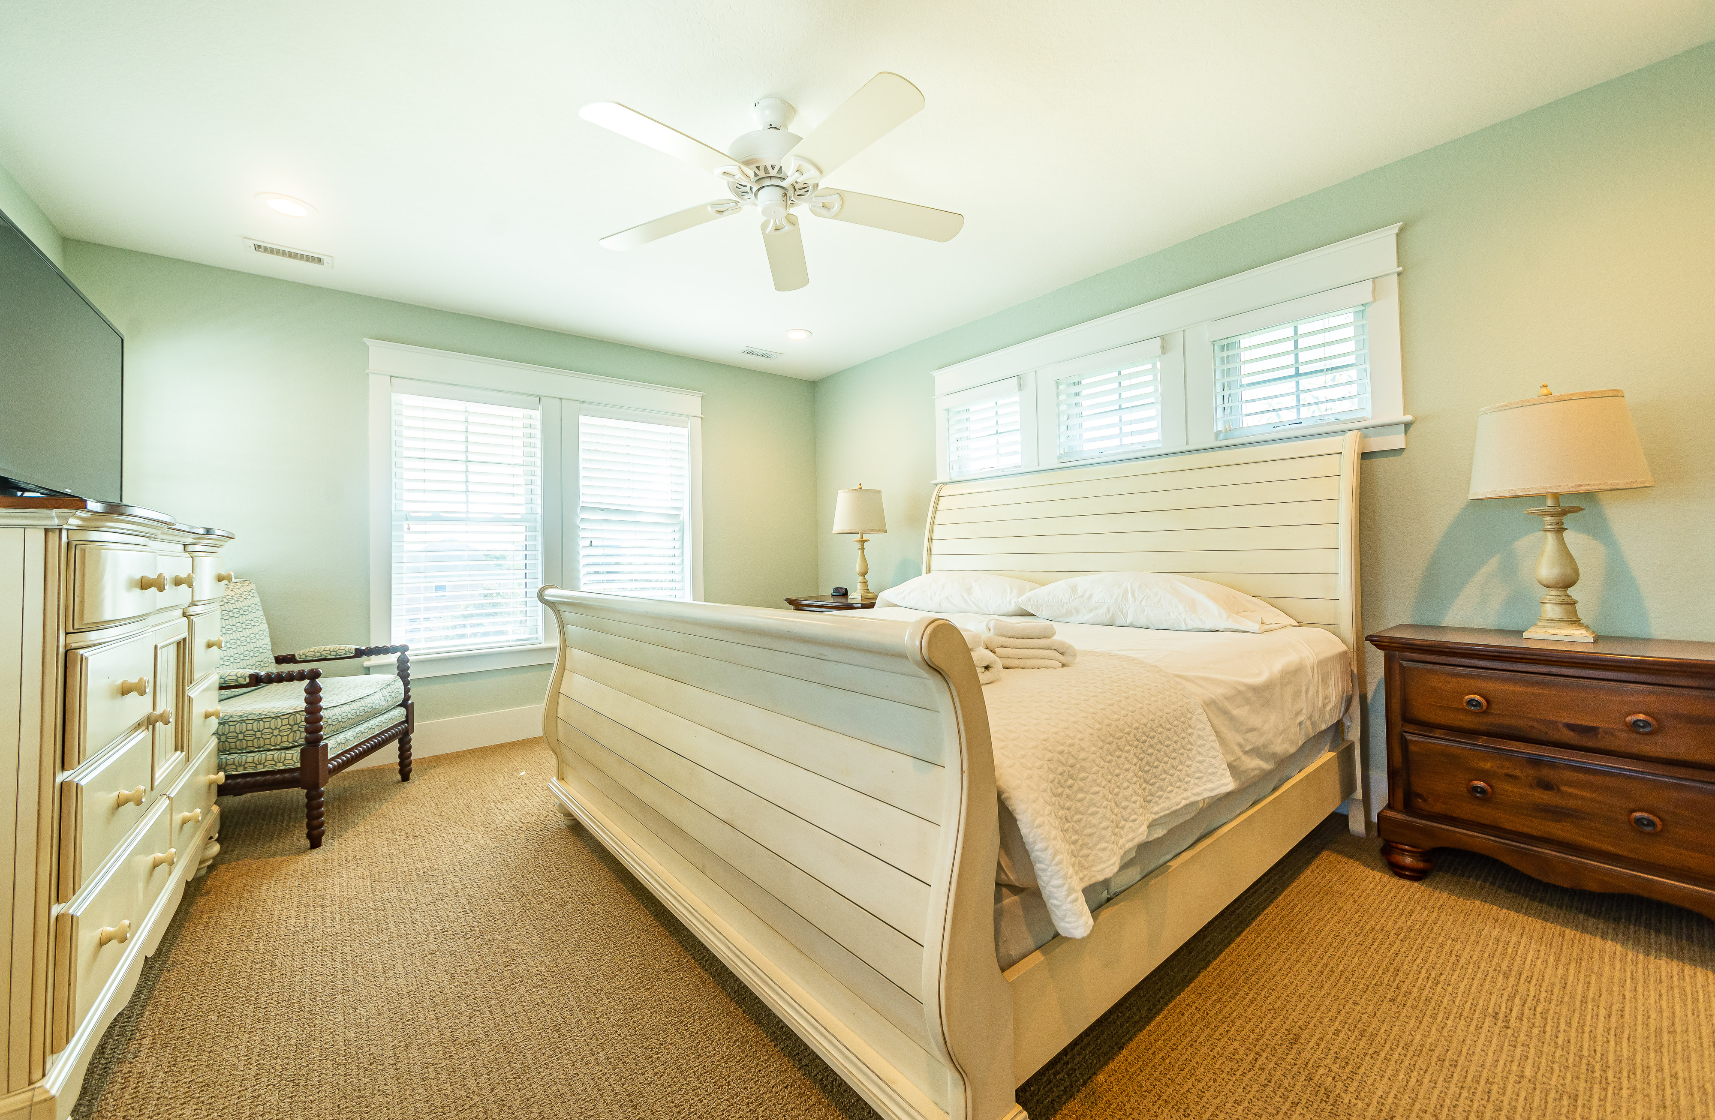
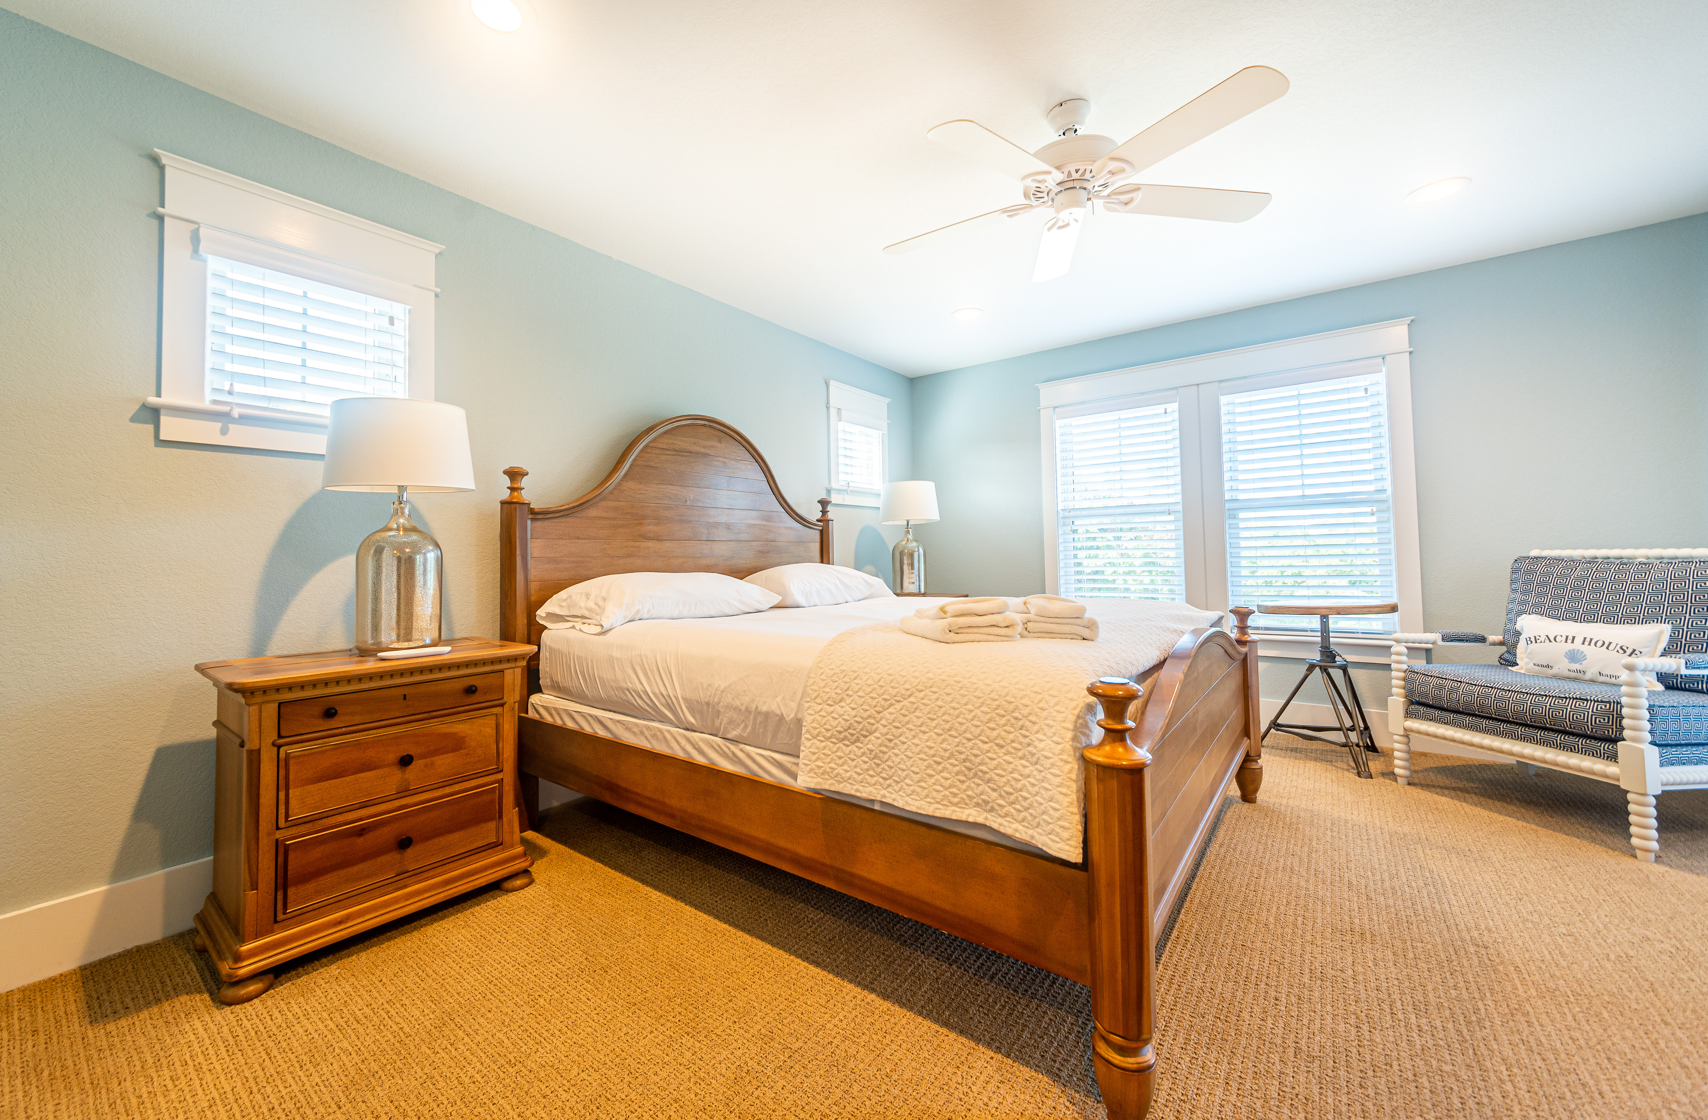
Four bedrooms include ensuite baths, while a bunk room and sixth bedroom share a hall bath, creating flexible accommodations for families and larger groups.
SMART SLEEPING SPACE
A Bunk Room That Adds Flexibility
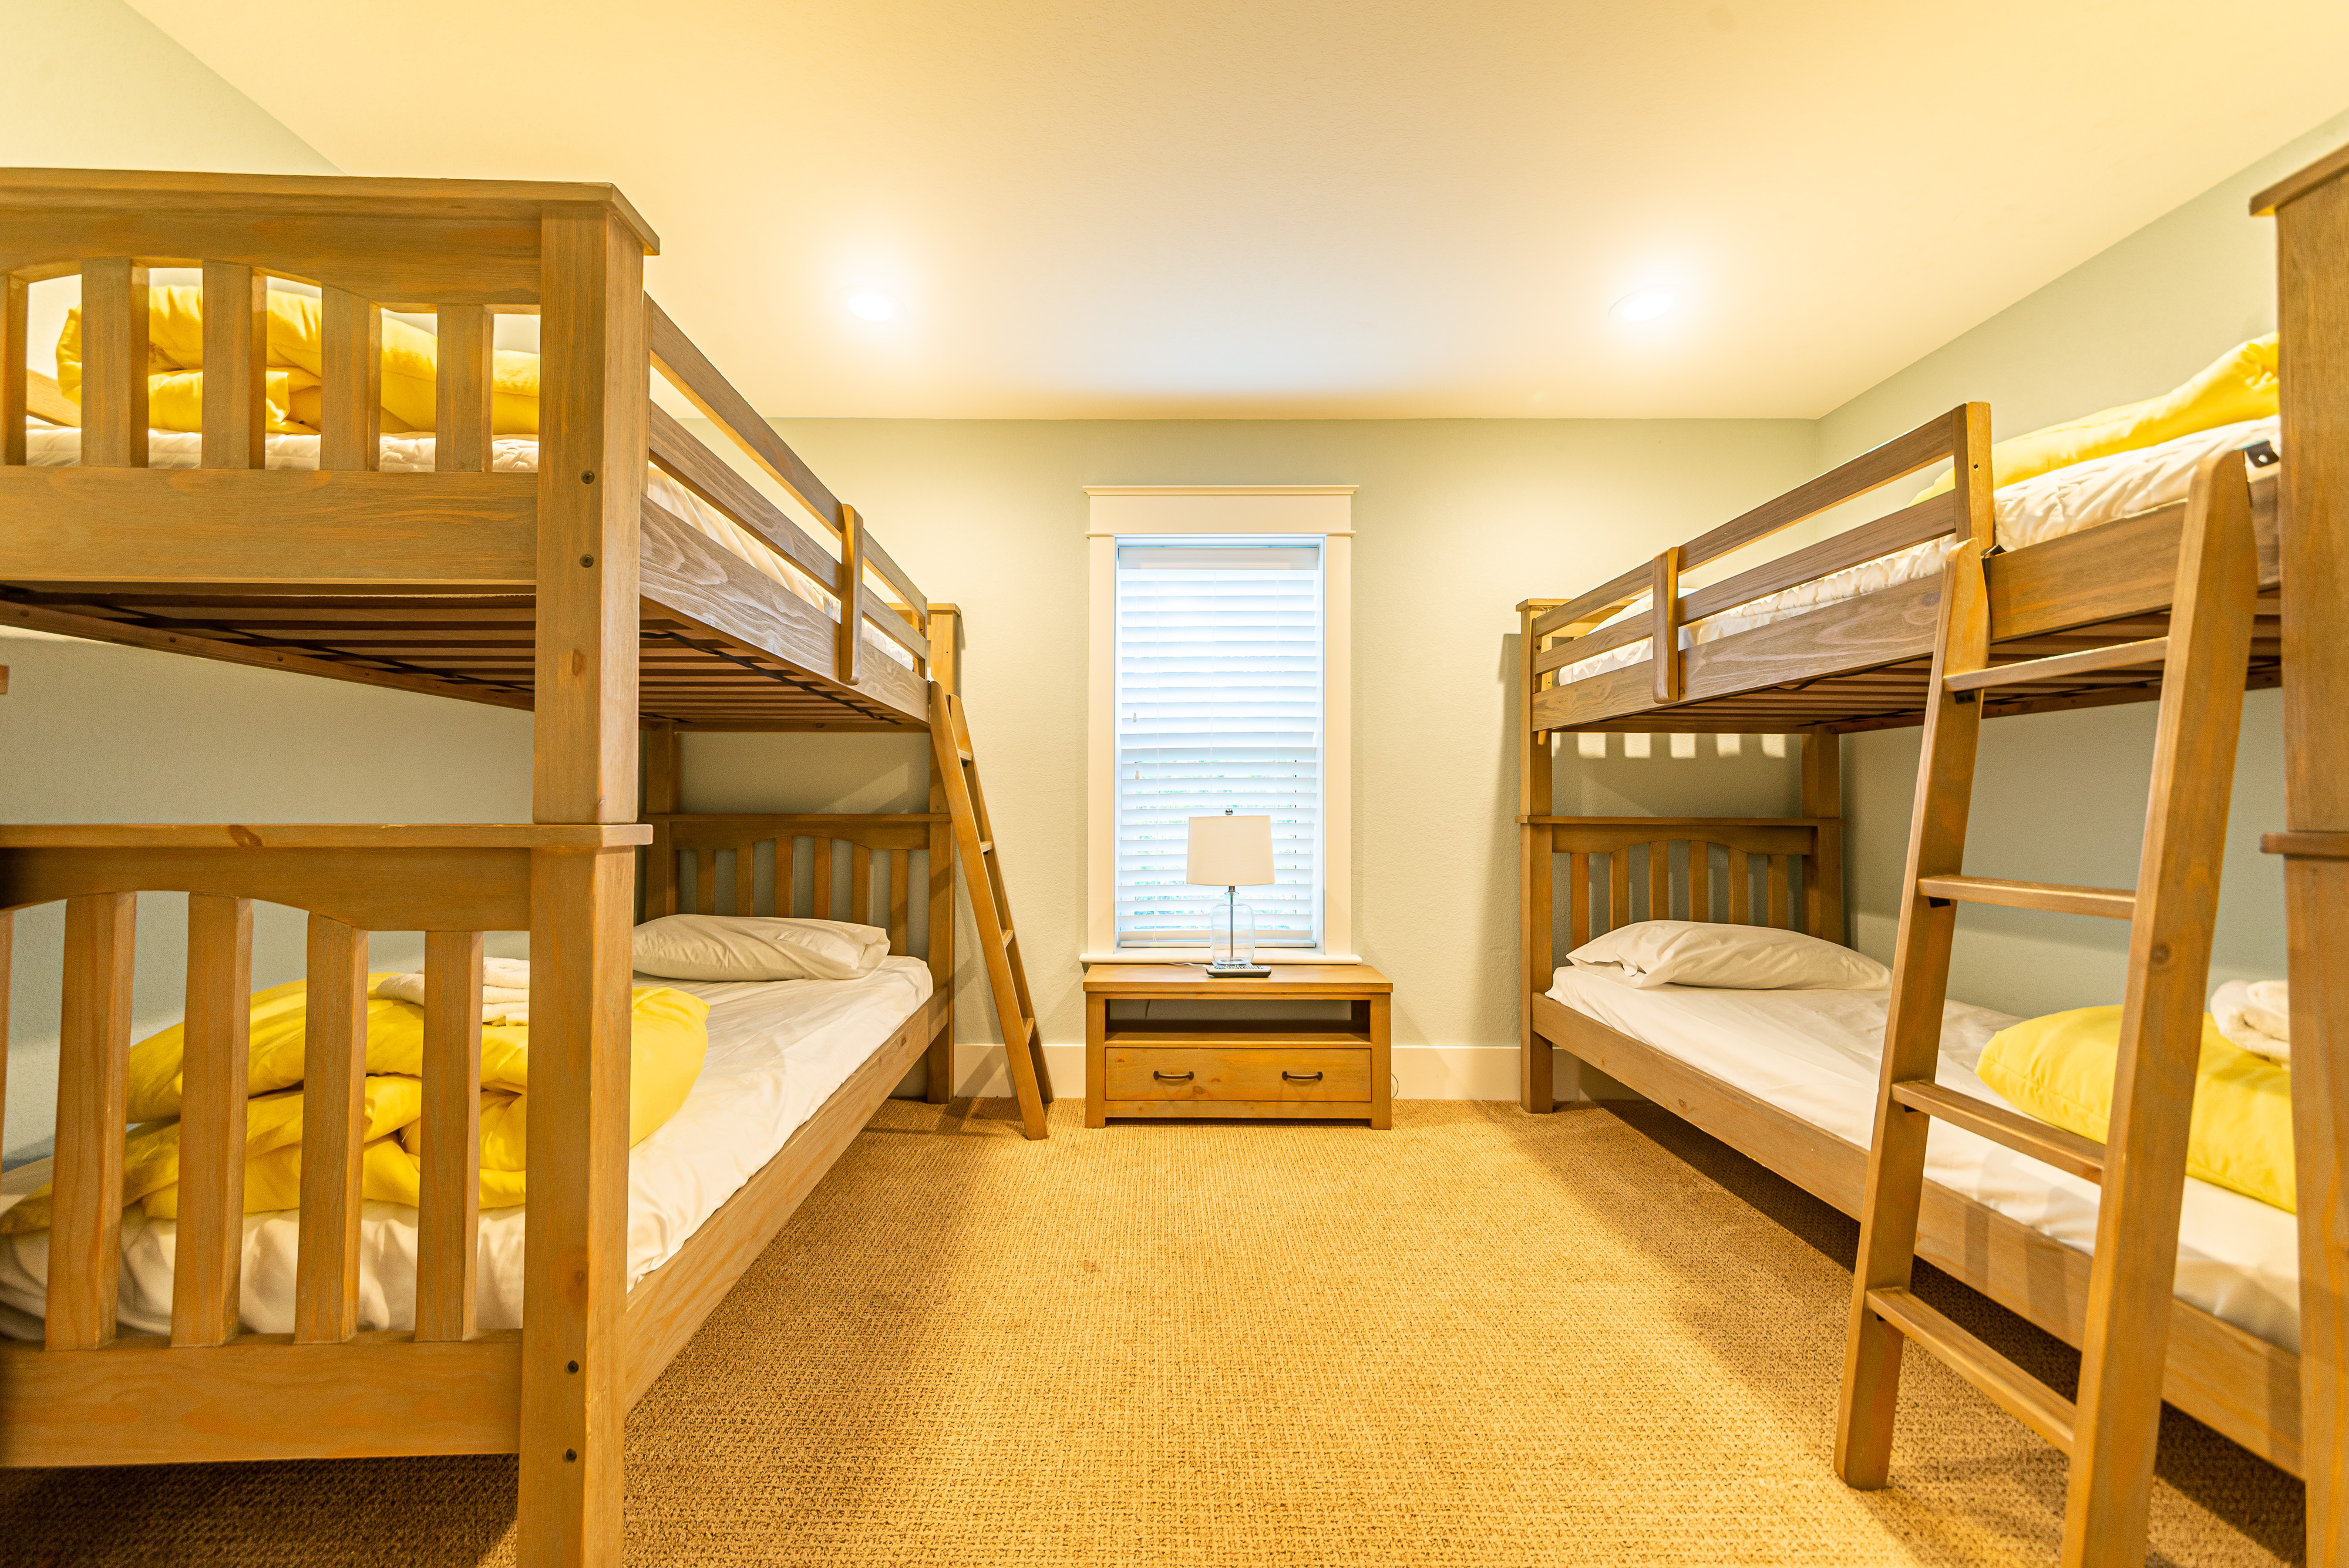
The dedicated bunk room adds sleeping capacity without requiring another oversized bedroom, making it a practical solution for a vacation-focused floor plan.
MORE THAN ONE GATHERING SPACE
A Lower Level Made for Fun
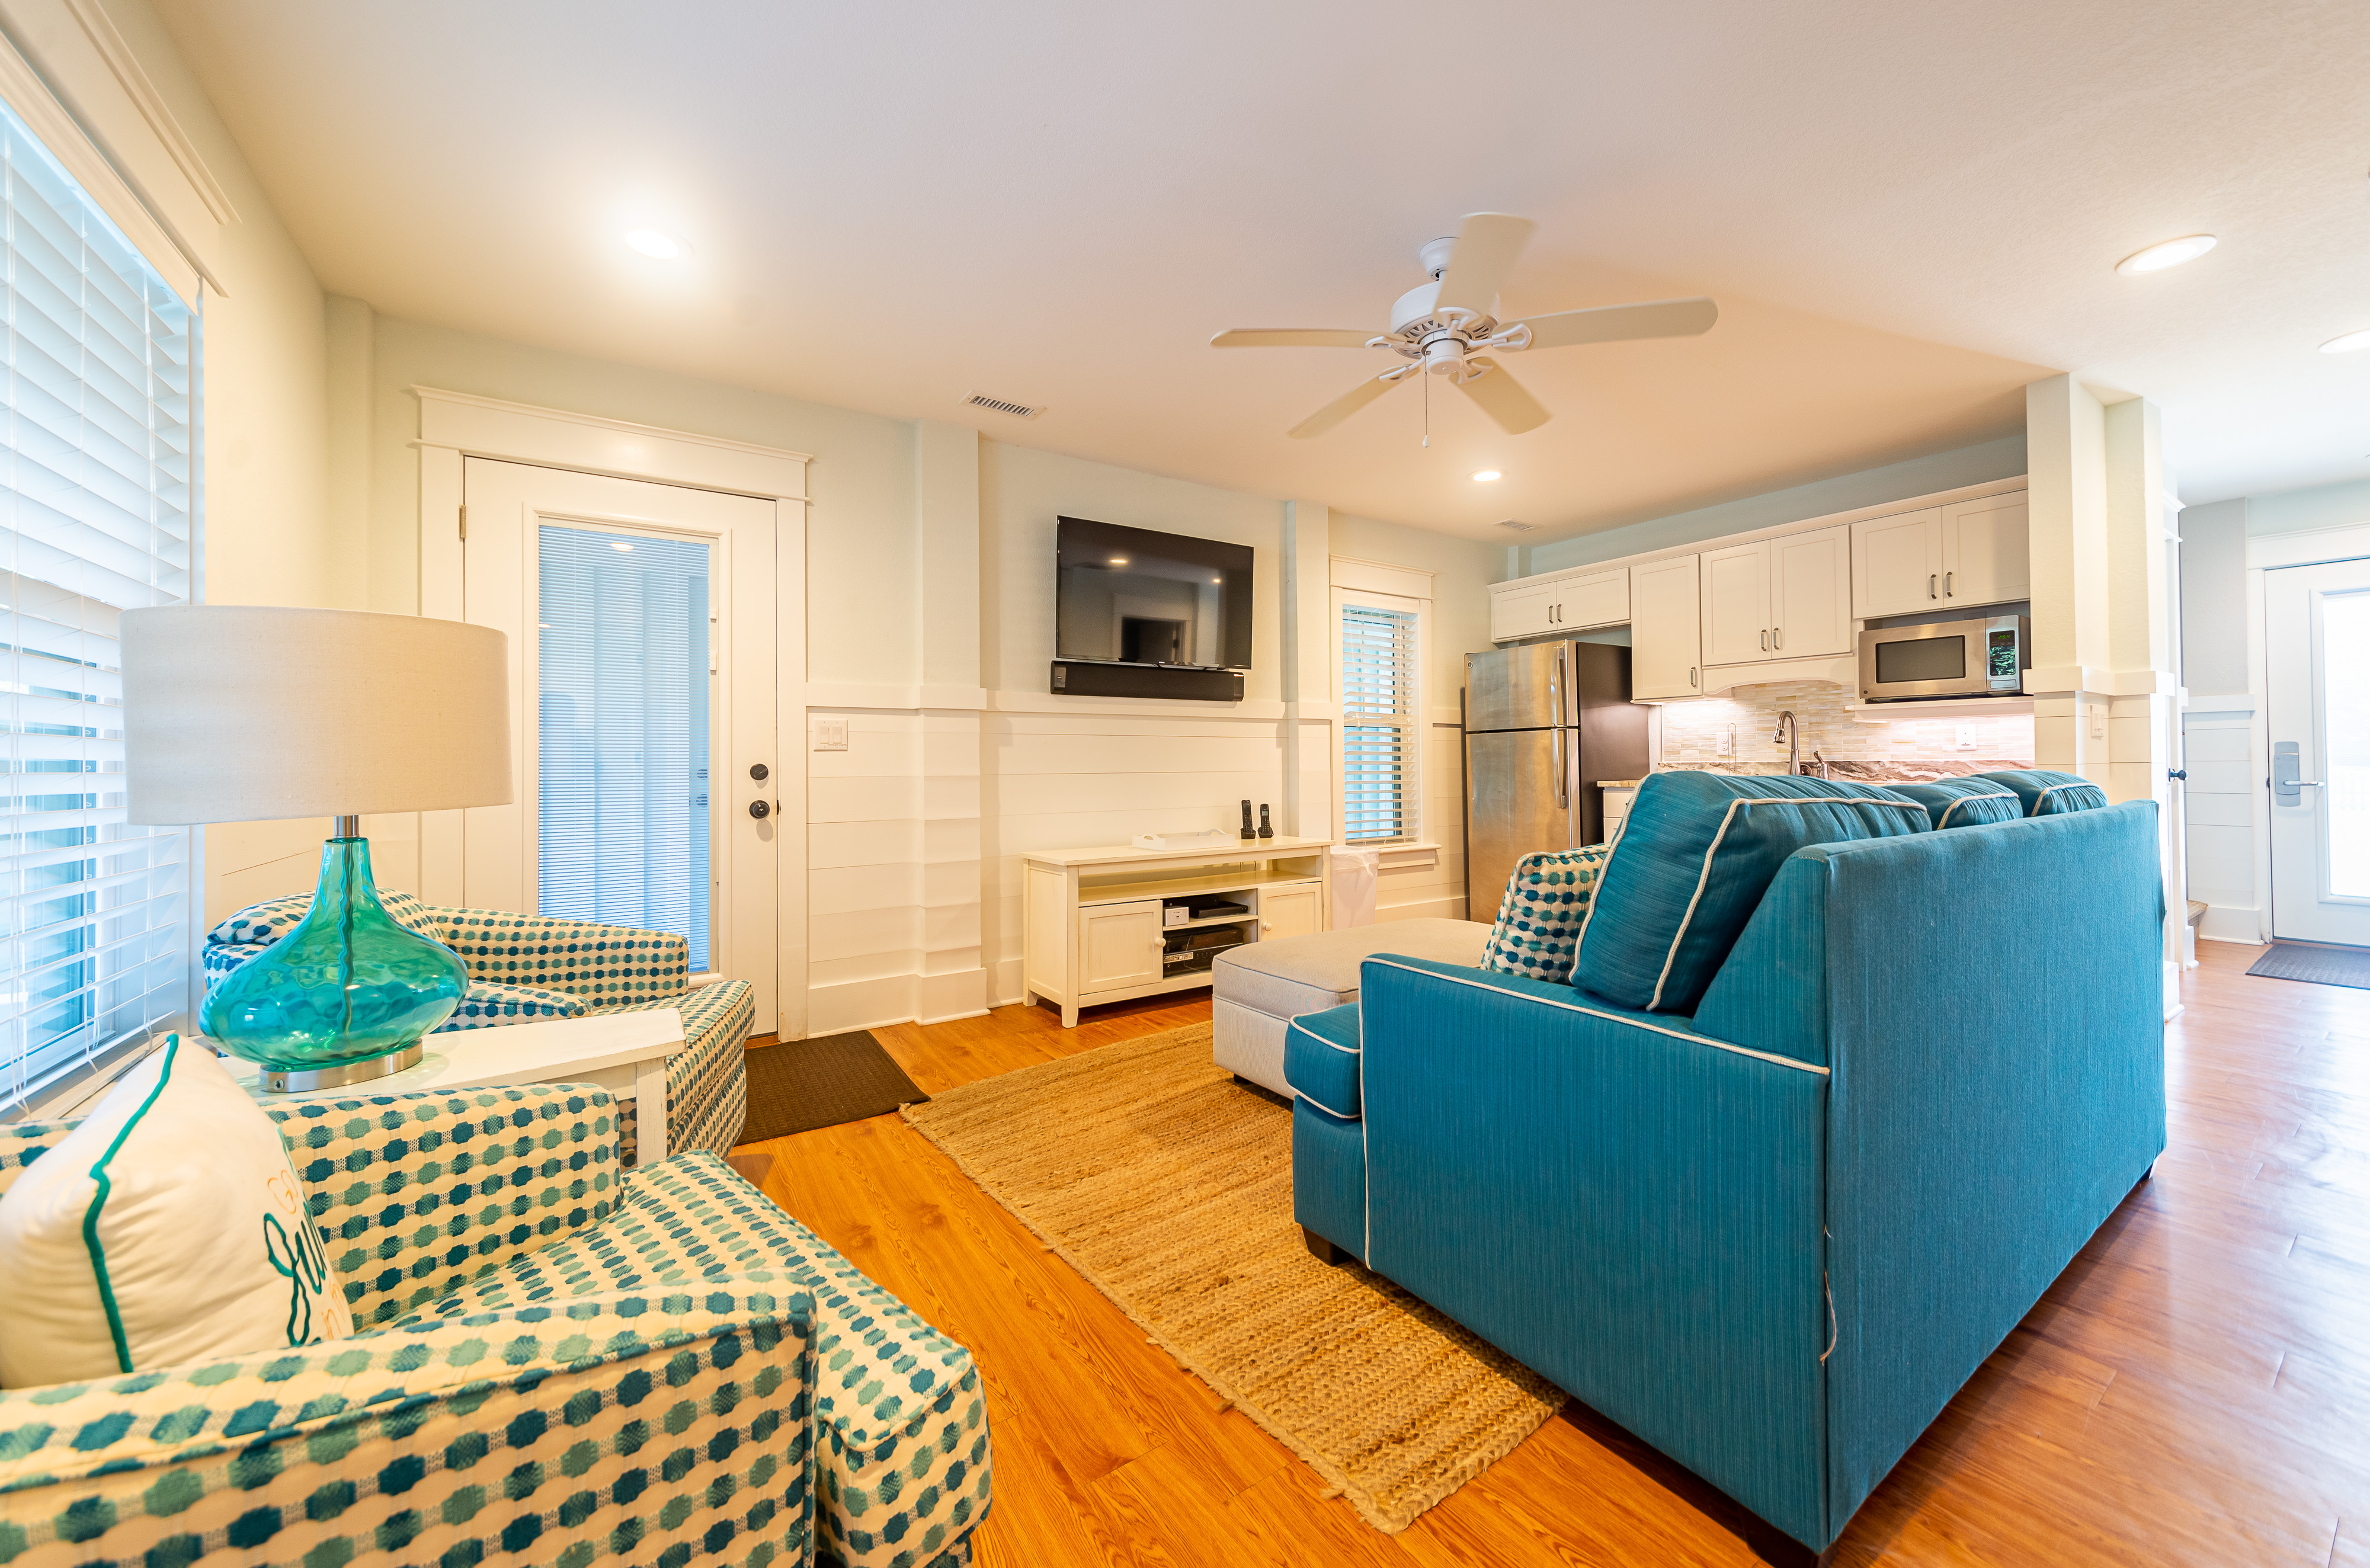
A ground-level game and gathering area gives the home a second place to relax, helping larger groups spread out without losing the efficient footprint that defines The Essex.
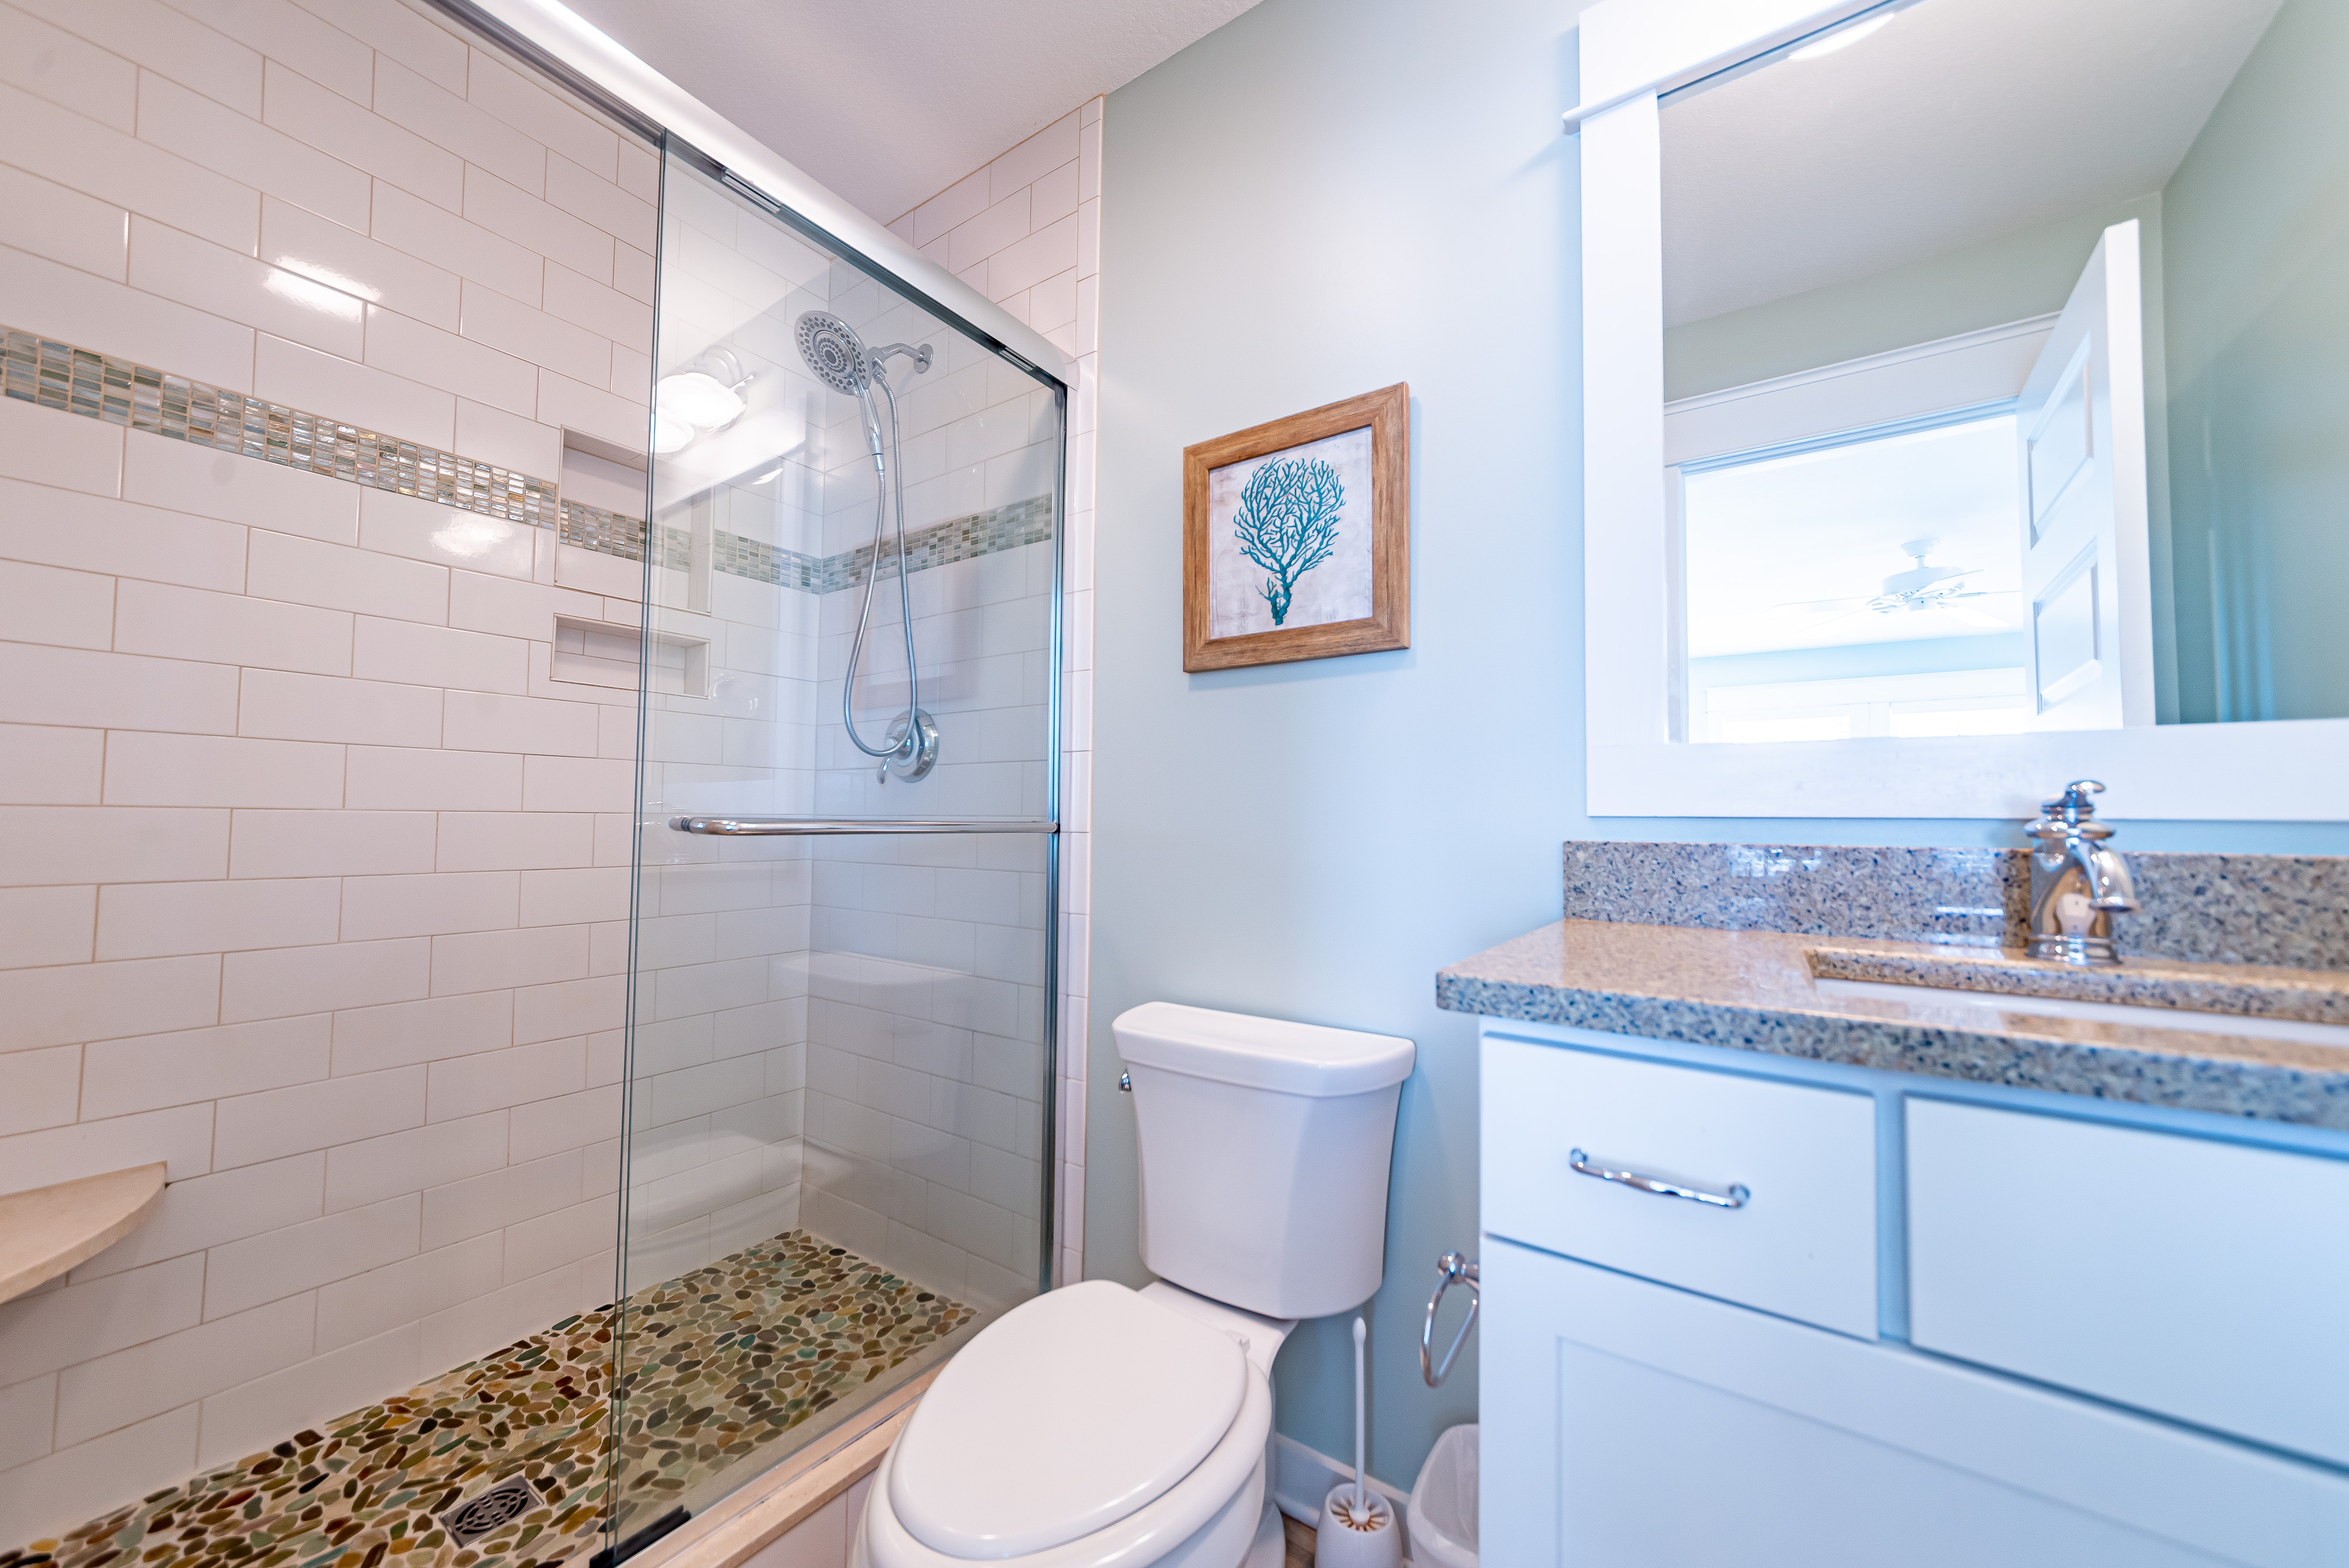
PRIVATE BATHS
Comfort Built Into the Floor Plan
Four ensuite bedrooms give owners and guests additional privacy while helping the home function comfortably when every room is occupied.
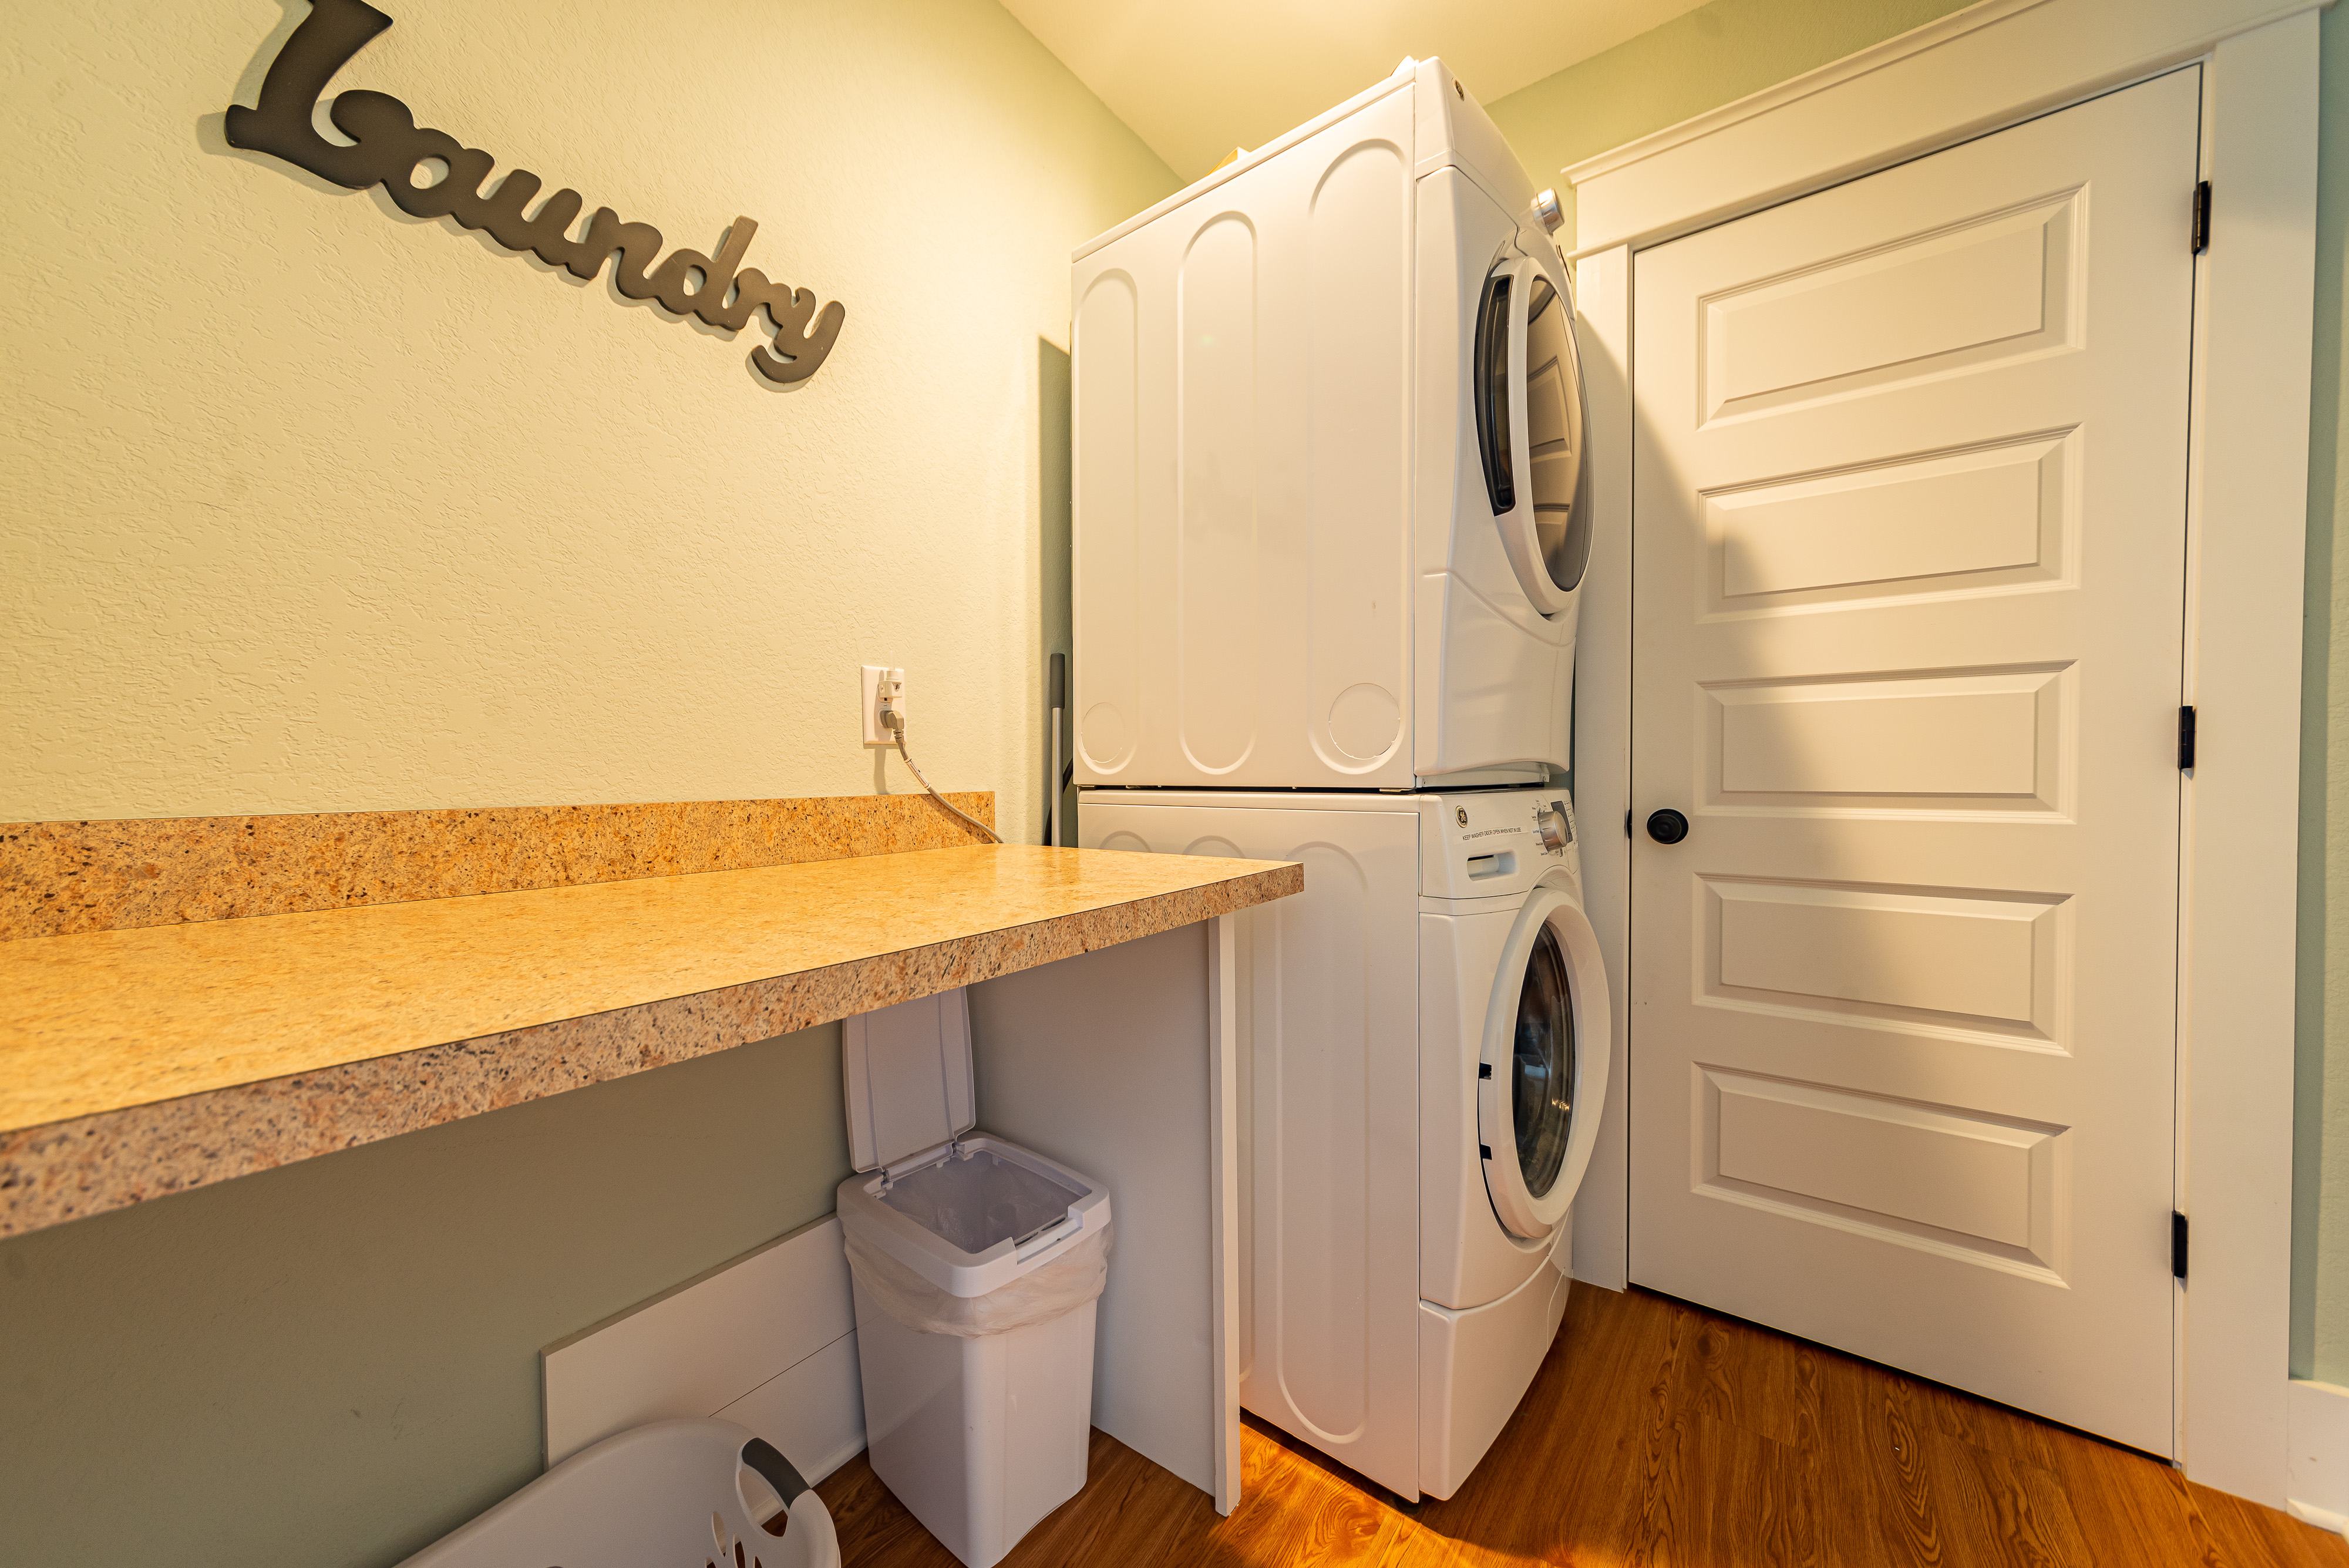
SMALL SPACE, SMART USE
Utility Without the Wasted Square Footage
Even the laundry area reflects the efficient approach behind The Essex, fitting essential function neatly into the overall plan.
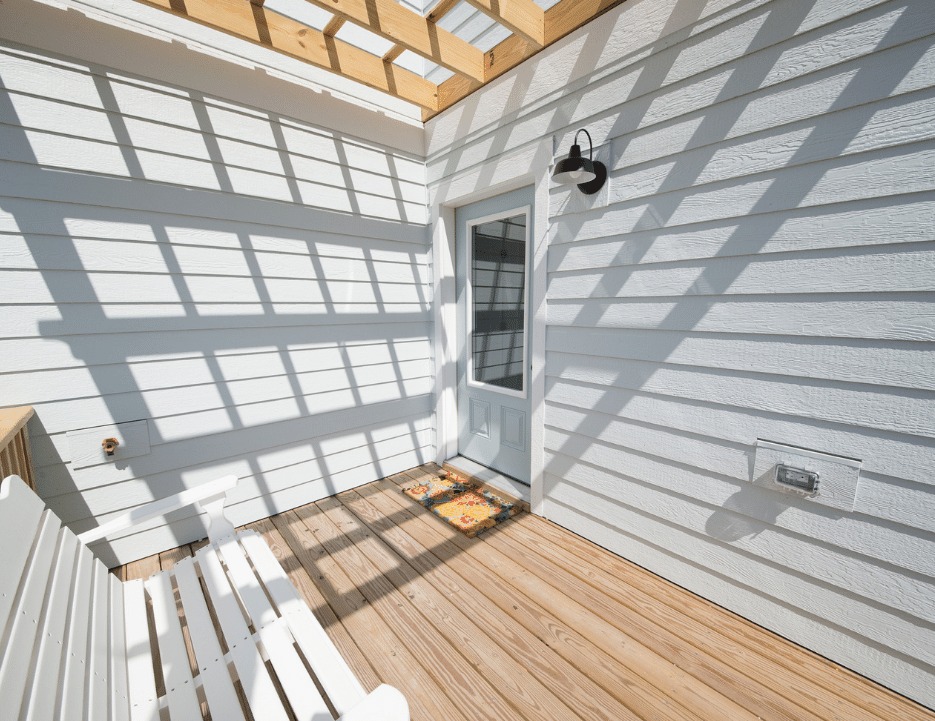
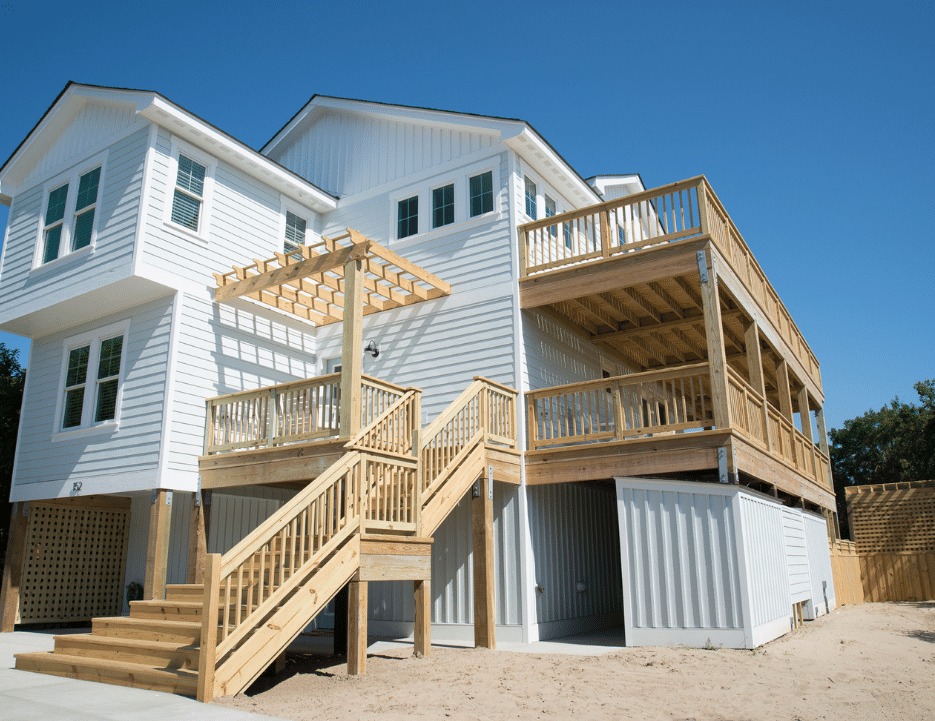
OUTDOOR LIVING
A Pergola Adds Character + Function
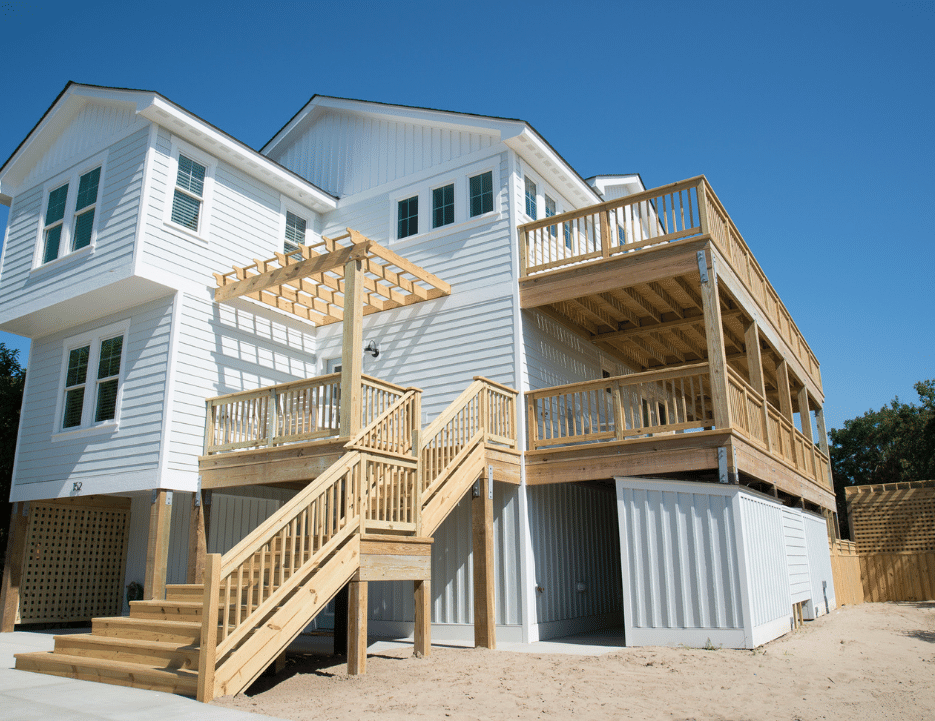
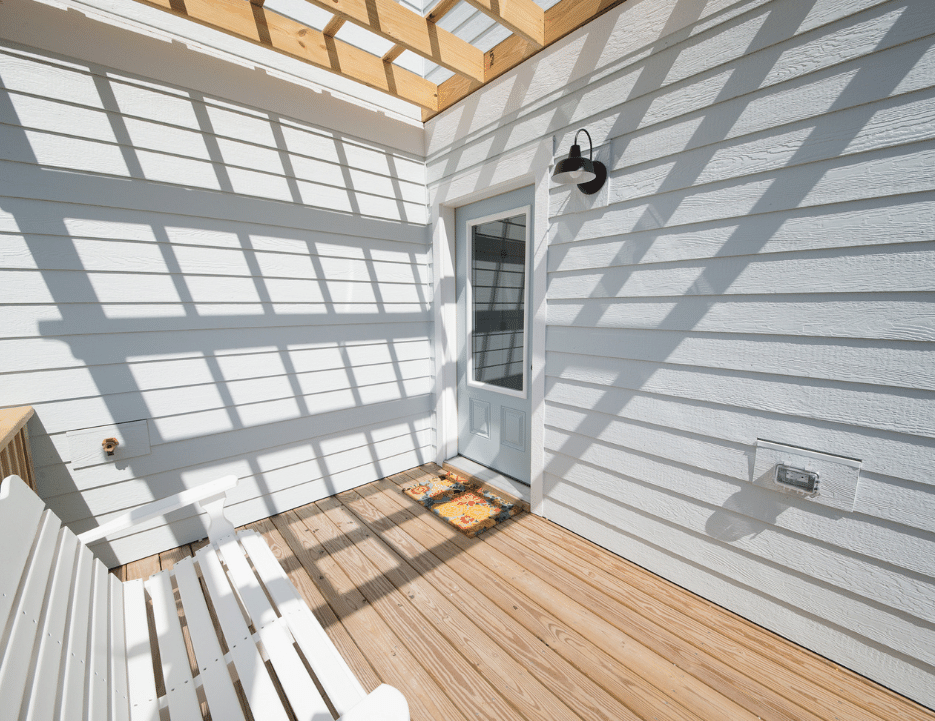
The pergola creates a defined transition between the home and its outdoor spaces, adding architectural interest while giving the deck another layer of usable living space.
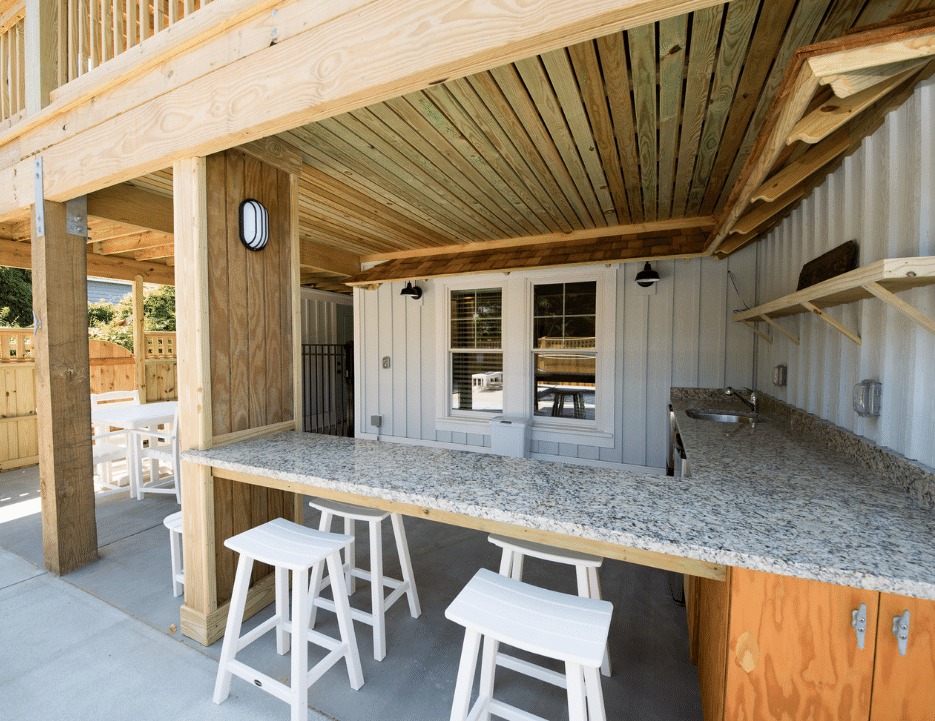
OUTDOOR ENTERTAINING
The Gathering Space Continues Outside
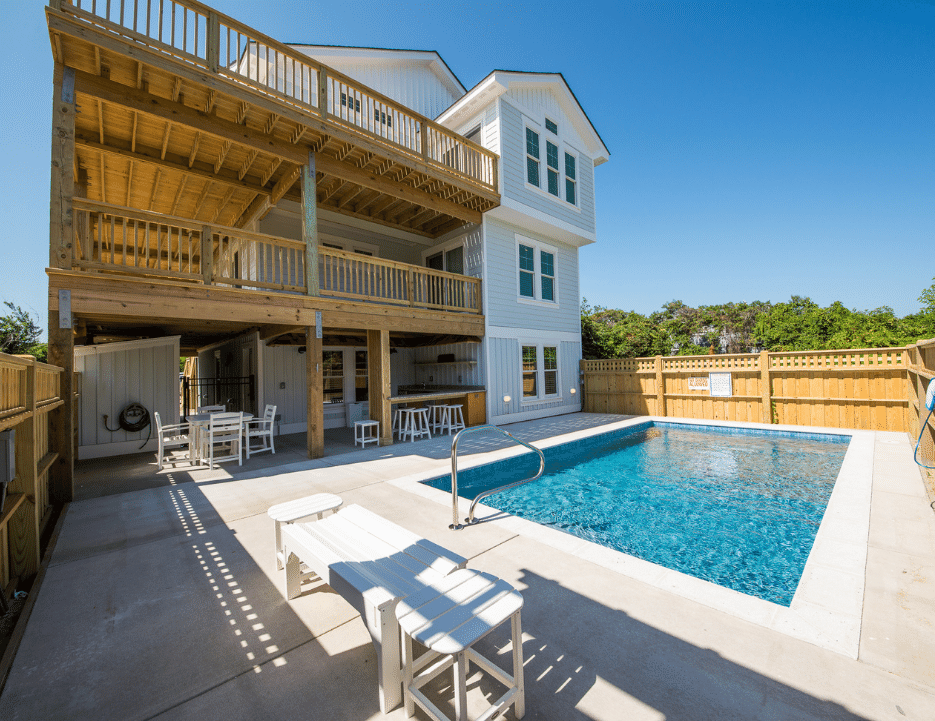
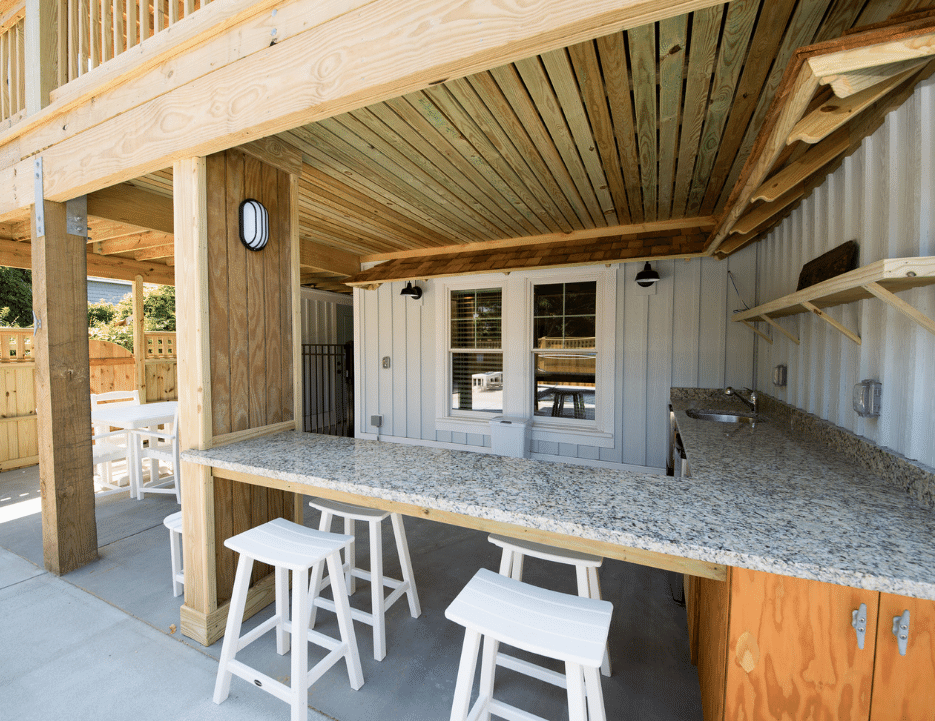
A covered outdoor kitchen and bar creates another place to gather near the pool, with counter seating and prep space designed for easy outdoor entertaining.
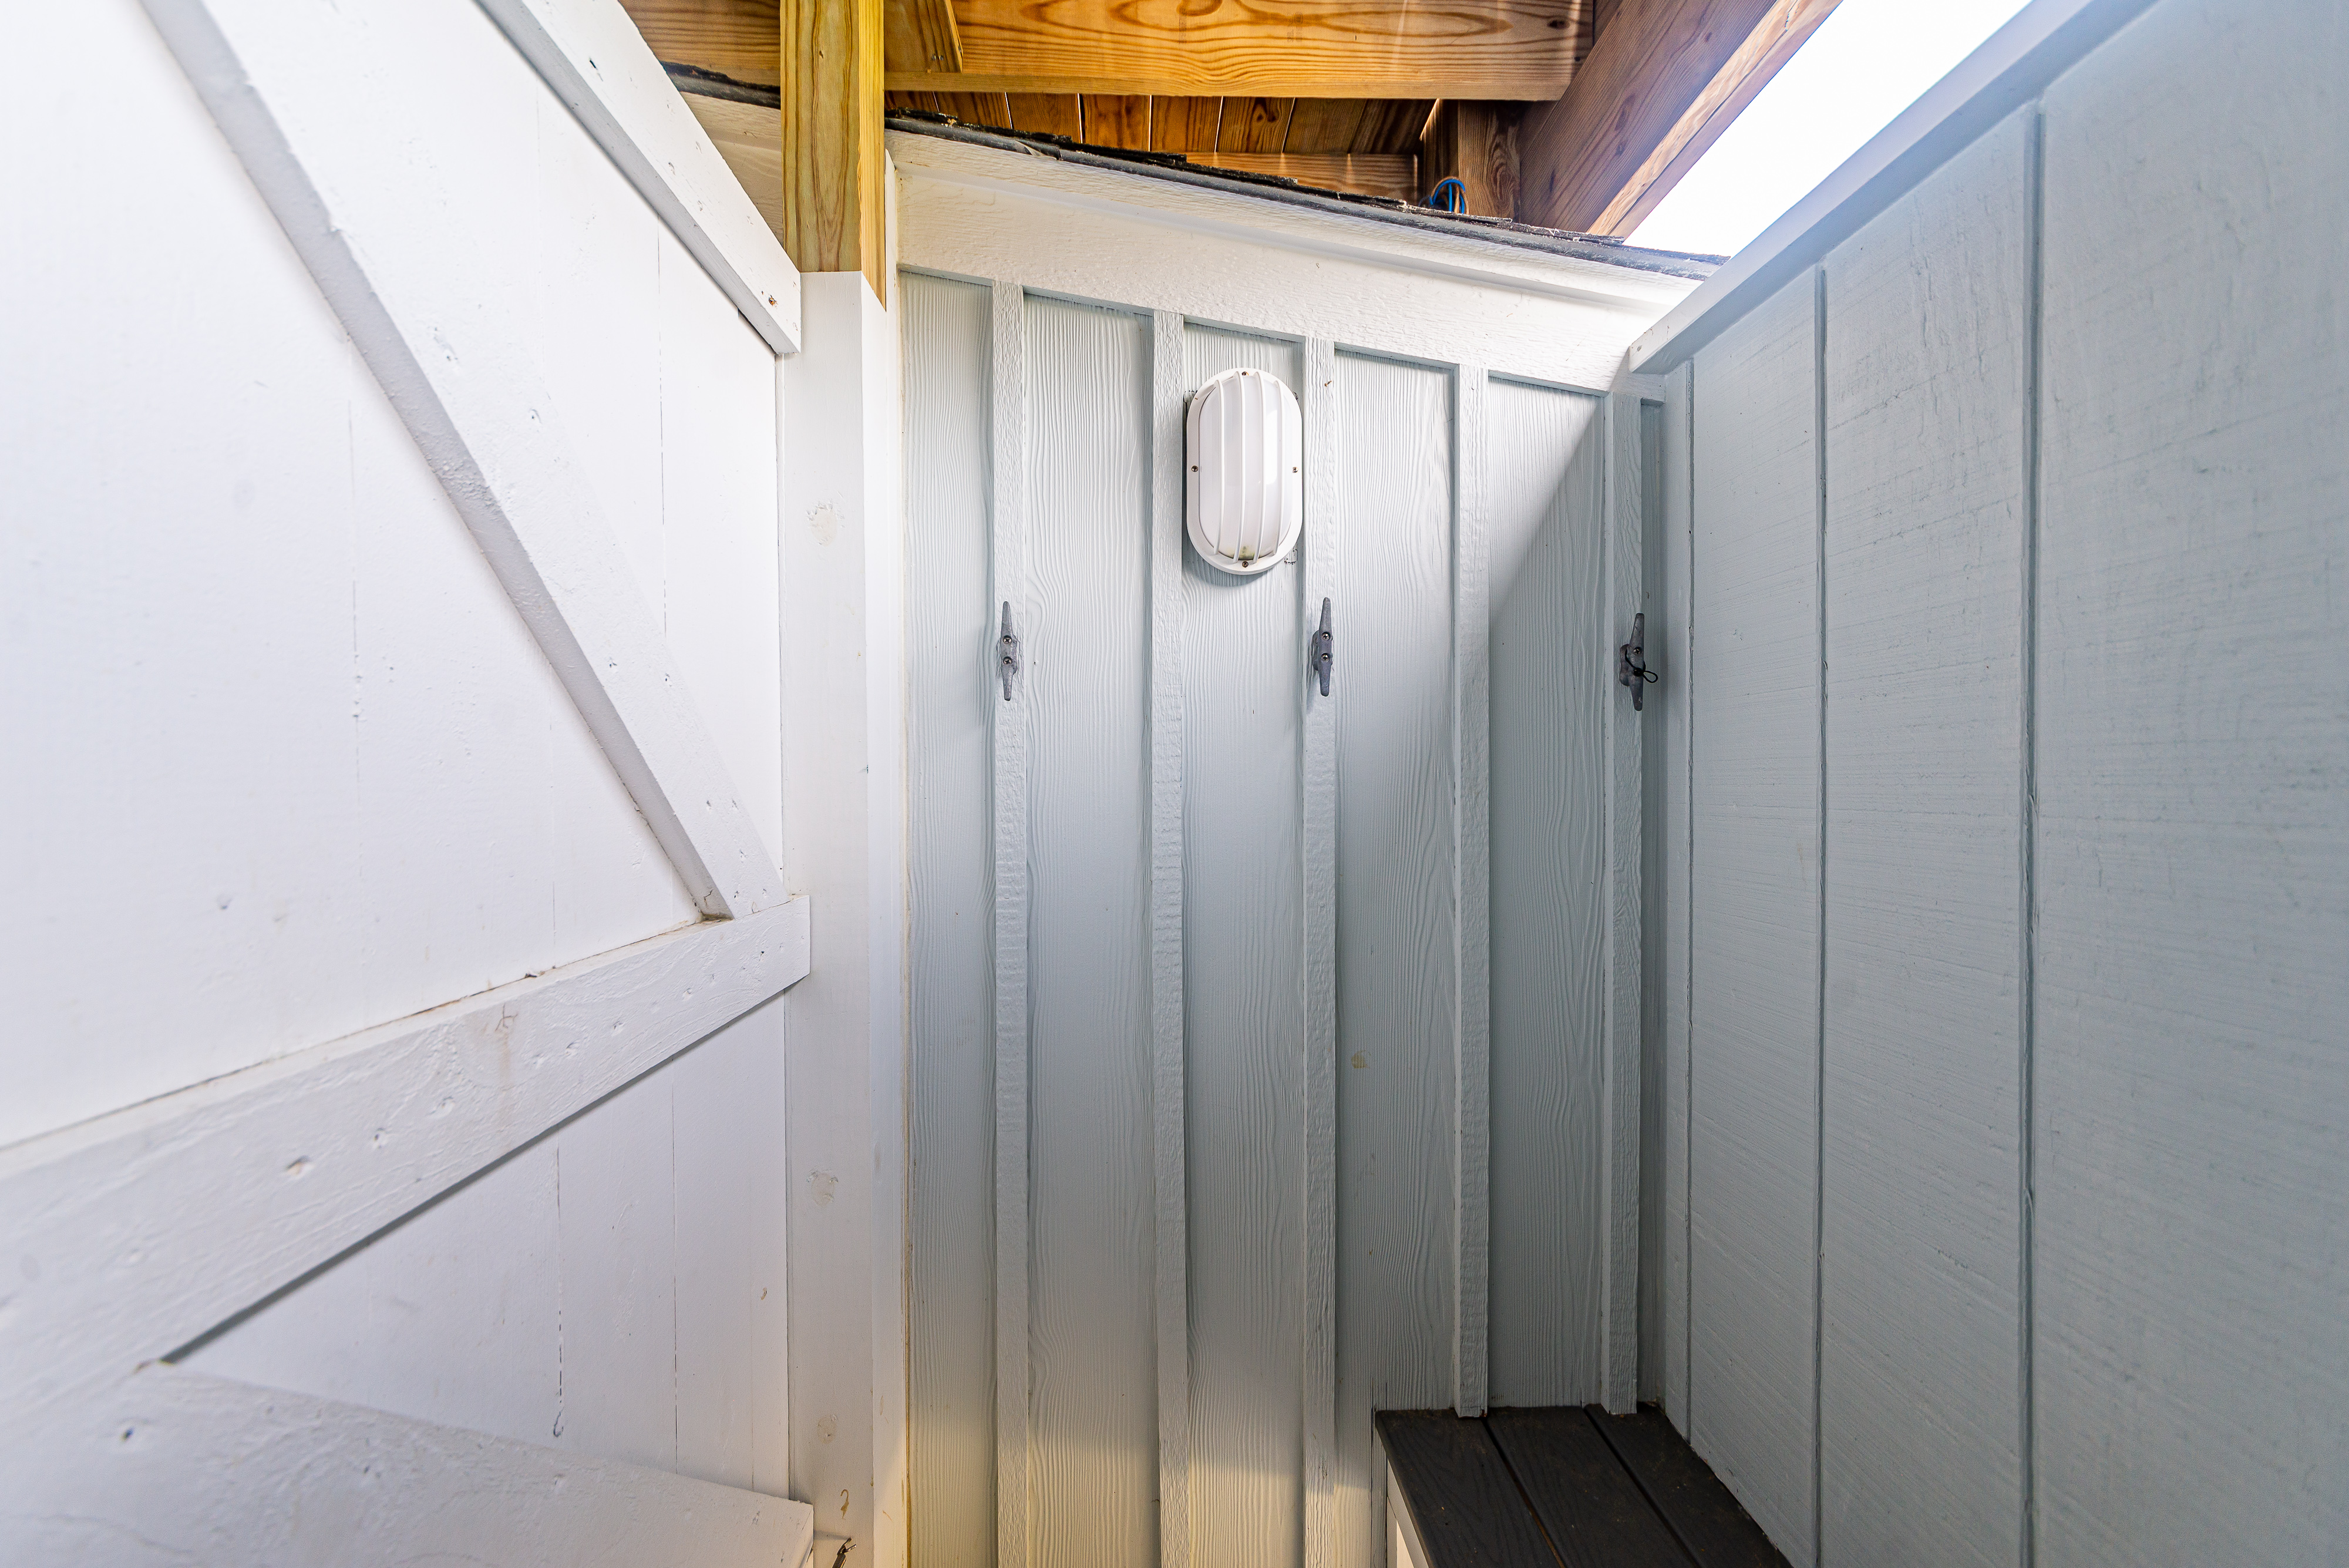
BUILT FOR BEACH LIFE
Two Outdoor Showers, Because One Isn't Always Enough
Two enclosed outdoor showers make it easier for a full house to rinse off after a day at the beach while keeping sand where it belongs: outside.
SMART BY DESIGN
More Function Without More Footprint
Six Bedrooms
Four ensuite bedrooms plus a bunk room and sixth bedroom sharing a hall bath create flexible accommodations.
Ground-Level Gathering Space
A game and living area gives larger groups another place to spread out away from the main top-level living room.
Outdoor Amenities
The featured Essex includes a private pool, hot tub, outdoor kitchen and bar area, pergola, two outdoor showers and generous deck space.
Three-Level Dumbwaiter
A cleverly integrated dumbwaiter serves all three levels, making groceries and luggage much easier to move through the home.
SEE THE FLOOR PLAN IN ACTION
Meet Sea Fever
Want to experience an Essex before building one? This featured home is also available as a Beach Realty vacation rental.
View Sea Fever – D3652 →THINKING ABOUT BUILDING?
A Smart Floor Plan Is a Good Place to Start.
Whether The Essex fits your needs exactly or simply gives you ideas for your own custom home, Beach Realty Construction can help you plan a home that makes the most of your Outer Banks property.