WATERFRONT CUSTOM HOME
Built Around the View. Finished Around the Details.
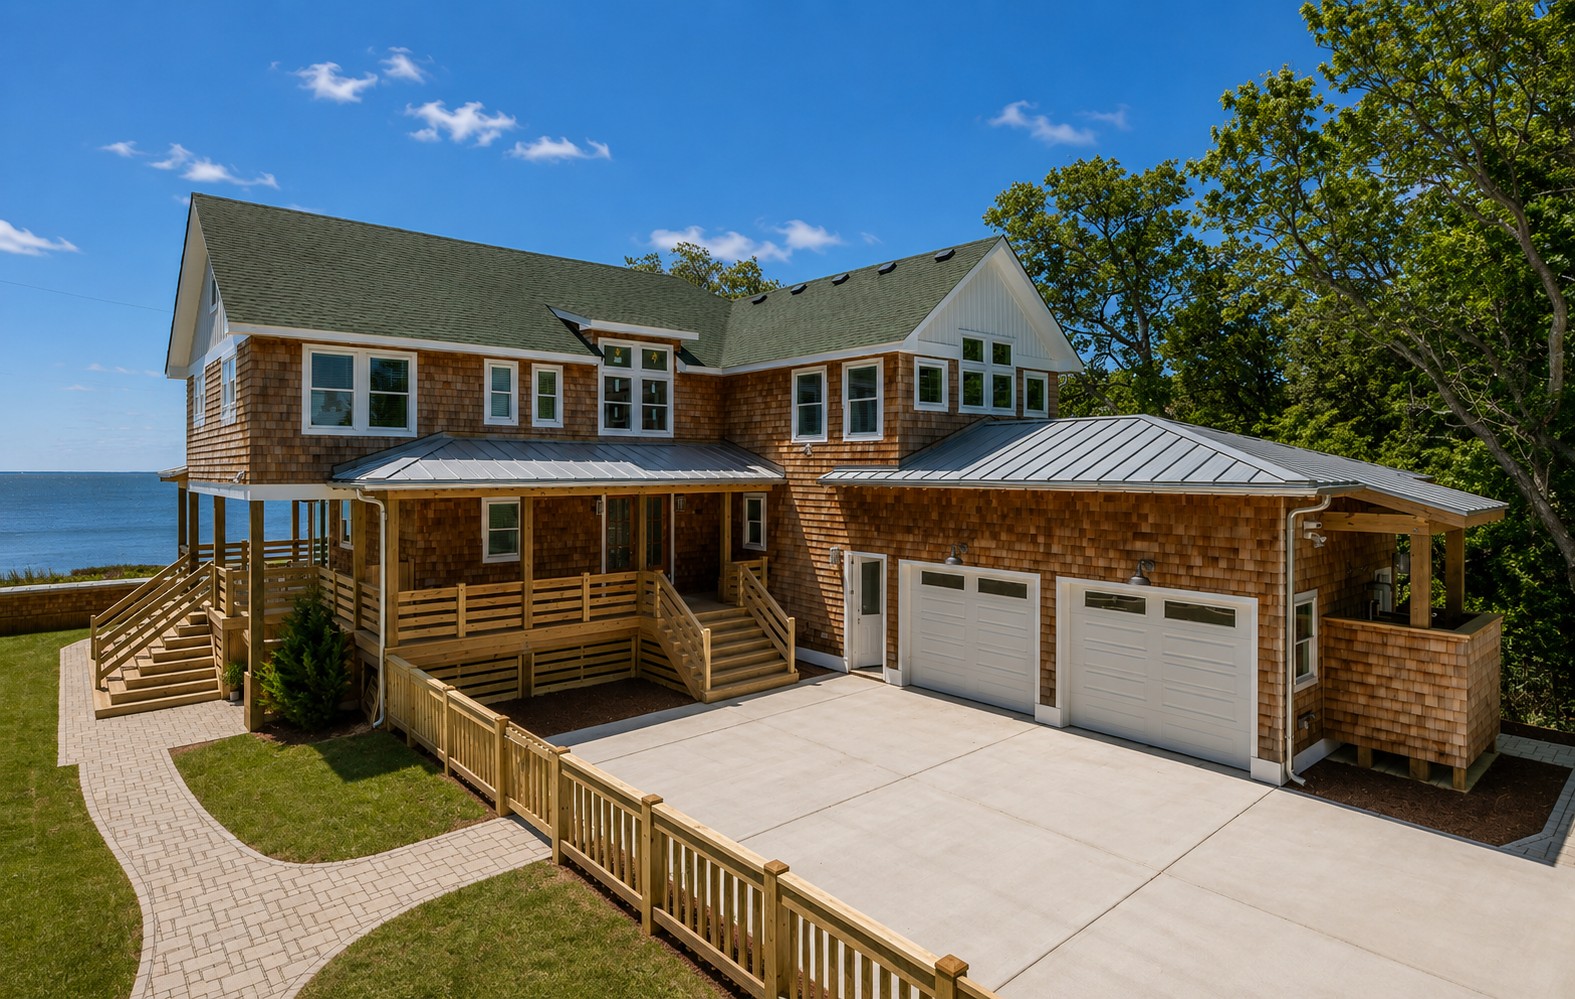
Set along the Albemarle Sound, this custom Outer Banks home brings together warm natural materials, thoughtful craftsmanship and indoor-outdoor living designed around its waterfront setting.
ALBEMARLE SOUND RETREAT
A Home Designed to Belong Here
Western red cedar shakes, character-grade oak flooring, custom cabinetry and layered outdoor living spaces give this home a warm, relaxed character that feels right at home on the Outer Banks.
From the main house to the detached guest retreat, the project was designed to make the most of its Albemarle Sound setting while giving every space its own purpose and personality.
FINISHED HOME TOUR
Take a Look Inside
See how the waterfront views, natural materials, custom millwork and guest house come together throughout the finished project.
Watch the Video Tour →
FINISHED HOME
Designed Around the Way It Lives
From the Sound-facing outdoor spaces to the handcrafted interior details, every part of the project contributes to the way the home looks, feels and functions.

BUILT AROUND THE VIEW
Waterfront Living Takes Center Stage
A private pool, outdoor gathering spaces and layered porches make the Albemarle Sound part of the experience throughout the property.

NATURAL COASTAL MATERIALS
Cedar, Wood + Craftsman Detail
Western red cedar shakes, LP SmartSide trim and tongue-and-groove porch ceilings give the exterior warmth and texture while carrying the craftsmanship outdoors.

LOCALLY CRAFTED
Details That Frame the View
Custom aluminum railings fabricated by Wanchese Metal Works add a clean, durable coastal detail without competing with the waterfront view.
OPEN-CONCEPT LIVING
Connected to the View
Custom cabinetry, character-grade oak flooring and Pella sliders connect the kitchen and living spaces while keeping the Sound visible from inside.

KITCHEN CRAFTSMANSHIP
Warm, Functional + Built for Gathering
Natural wood cabinetry and an oversized island create a functional centerpiece while reinforcing the warm materials used throughout the home.

INTERIOR CRAFTSMANSHIP
Warmth in Every Direction
Exposed beams, a fireplace, shiplap wainscoting and character-grade oak flooring give the main living space warmth without taking away from the view.


CUSTOM MILLWORK
Storage That Looks Like It Belongs
Built-in shelving, antique beaded trim and a tailored media wall add practical storage while feeling fully integrated into the home.


A WARM WELCOME
Form Meets Function at the Door
Built-in entry storage, shiplap wainscoting and Alderwood double doors combine organization, craftsmanship and a distinctive first impression.


COMFORT IN THE DETAILS
A Primary Bath Built for Everyday Living
A custom tile shower, built-in bench, recessed niche and heated slate flooring bring practical comfort into one of the home’s most personal spaces.


FLEXIBLE LIVING
A Guest House That Feels Like Part of the Home
The detached guest house echoes the architecture and materials of the main residence while offering its own kitchen, living area and water views.
MATERIALS + FEATURES
Standout Project Details
A closer look at the materials, craftsmanship and features incorporated throughout the main home and detached guest house.
Exterior + Outdoor Living
Siding: Western red cedar shakes
Trim: LP SmartSide
Roofing: Mixed metal and shingle rooflines
Porch Ceilings: Tongue-and-groove
Railings: Premium-lumber ranch-style railings and custom aluminum railing by Wanchese Metal Works
Outdoor Living: Private pool and Sound-facing gathering spaces
Interior Craftsmanship
Flooring: Five-inch rift- and quarter-sawn character-grade oak
Millwork: Custom cabinetry and built-in shelving
Trim: Antique beaded trim details
Walls: Shiplap wainscoting
Primary Closet: Cedar tongue-and-groove walls with custom storage
Windows + Doors
Windows + Sliders: Pella
Entry Doors: DSA Alderwood double doors
Security: Three-point entry locking system
Kitchen + Utility
Kitchen: Custom natural wood cabinetry and oversized island
Laundry: Custom cabinetry and apron-front sink
Laundry Countertops: Viatera Clarino Brushed quartz
Laundry Flooring: Brick tile
Primary Bath
Shower: Custom tile shower with built-in bench and recessed niche
Flooring: Heated slate
Vanity: Custom-built vanity
Walls: Shiplap wainscoting
Detached Guest House
Exterior: Cedar shake siding designed to complement the main home
Living Space: Private kitchen and living area
Countertops: Silestone quartz
Setting: Water views and separate living space for guests
MORE TO EXPLORE
A Few More Details


READY TO BUILD?
Your Waterfront Vision Could Be Next.
Whether your plans start with a view, a floor plan or simply an idea, Beach Realty Construction can help bring your vision for an Outer Banks home to life.
Explore Custom Home Building →